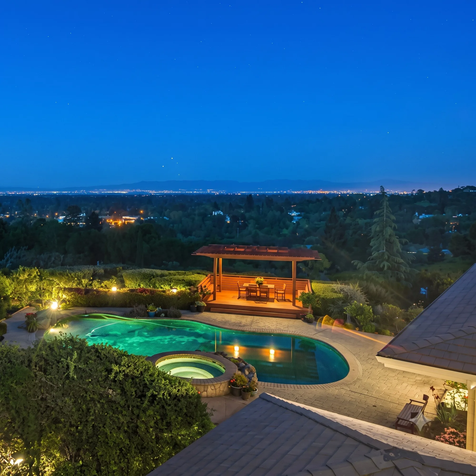
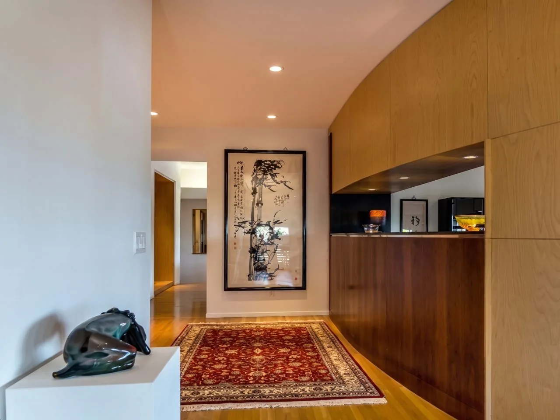
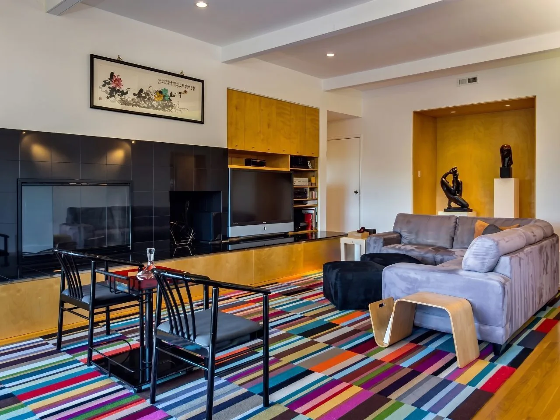
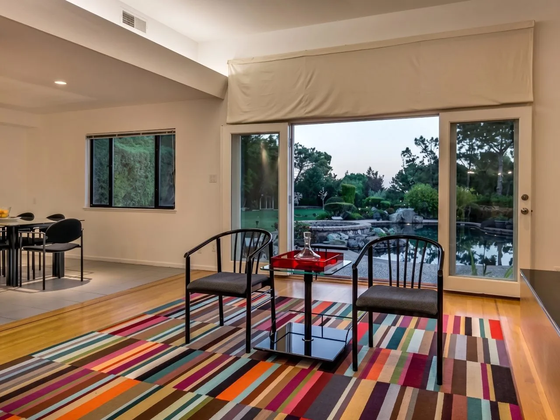
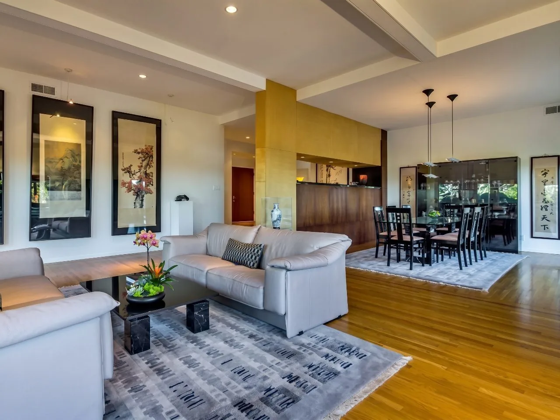
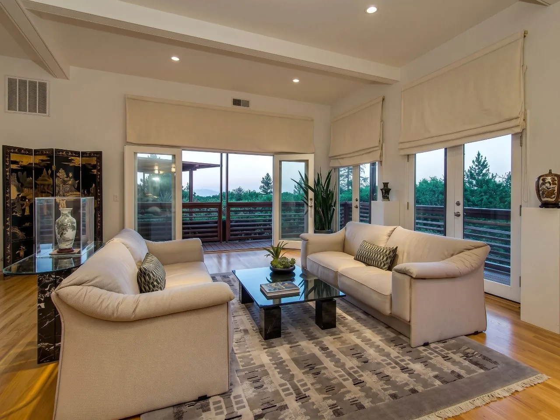
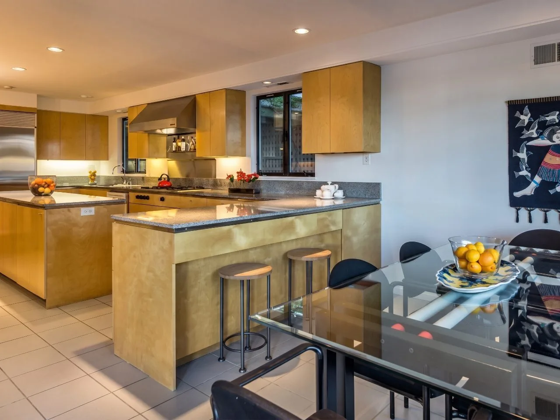
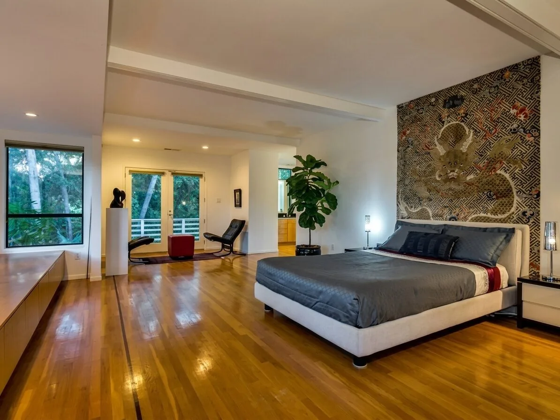
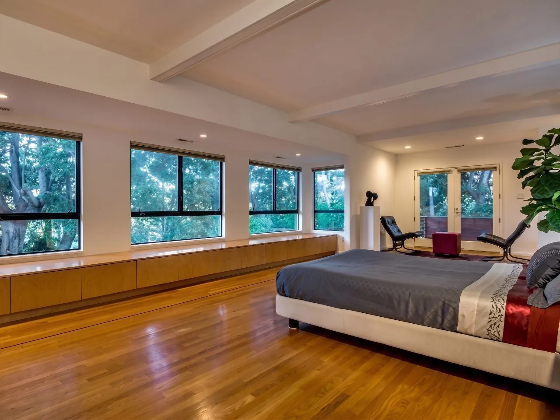
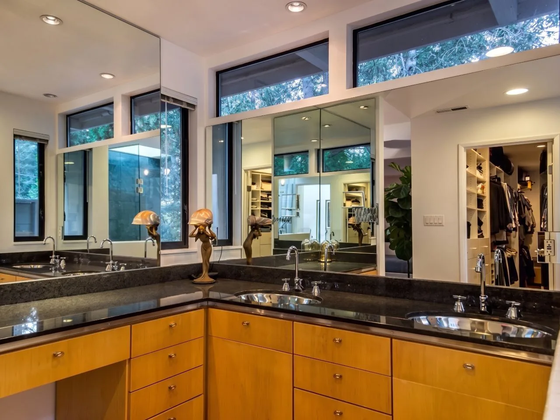
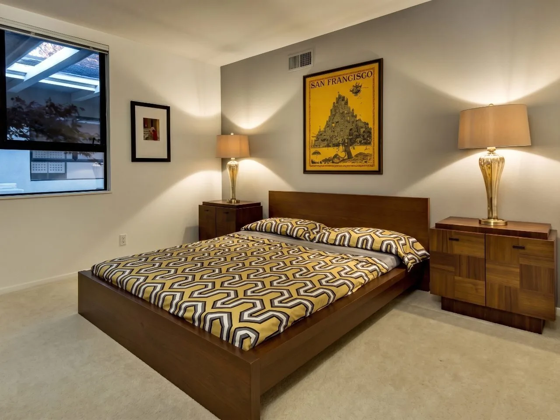
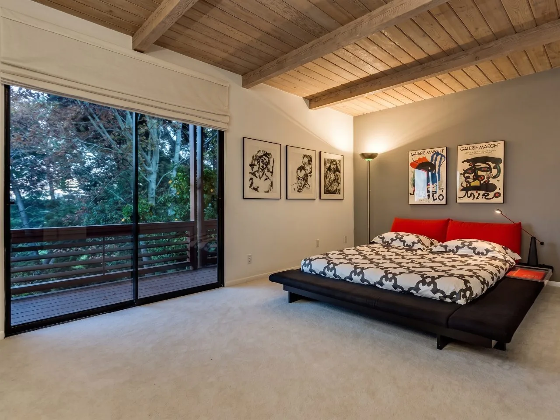
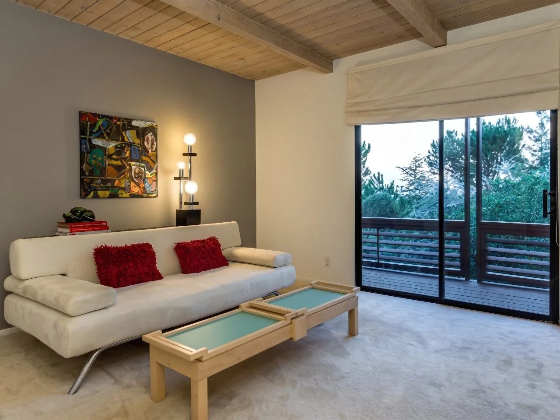
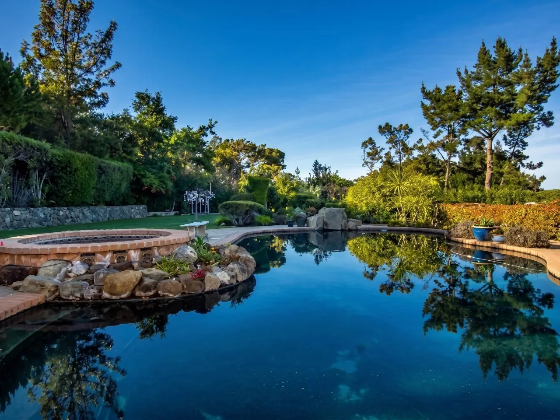
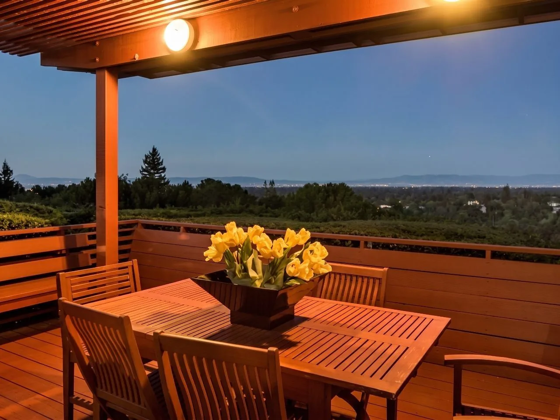
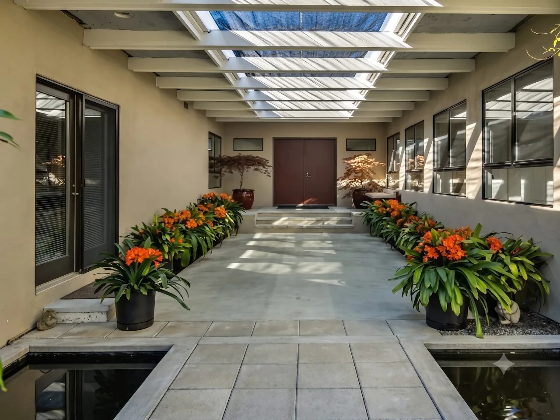
The Woodside Residence began with a specific assessment of the existing house, site, and goals of the client, which were to transform a large, ubiquitous ranch-style house into one that better responded to the spectacular views of the bay beyond, as well as one that better reflected the transition from public spaces — the entry, living room, and dining room — to the more private spaces of the study, guest rooms, and master suite. The project required an extensive remodeling of the entire floor area as well as the addition of a master suite. All of the living spaces and bedrooms were retrofitted with large windows and doors to allow each space to graciously open out to the views and the large landscaped pool area. Given the steep slopes and size of the project, the City of Woodside required an extensive review and approval process.
Every project starts with an honest read of the site and the existing building — before you commit.
Start a conversation