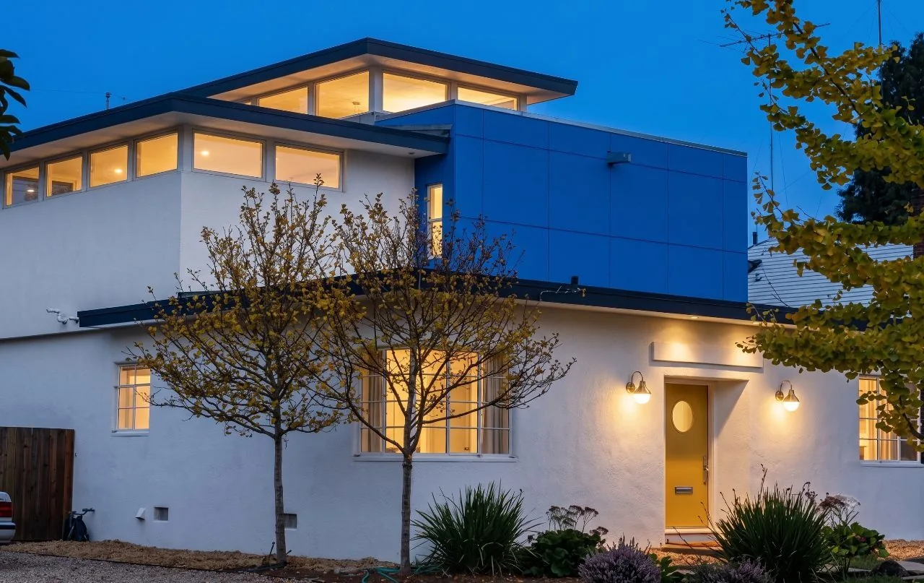
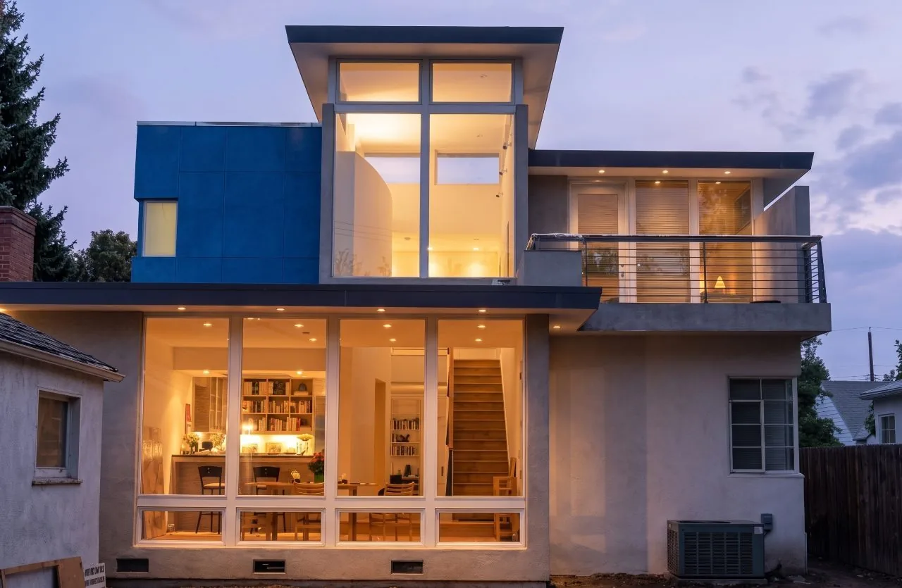
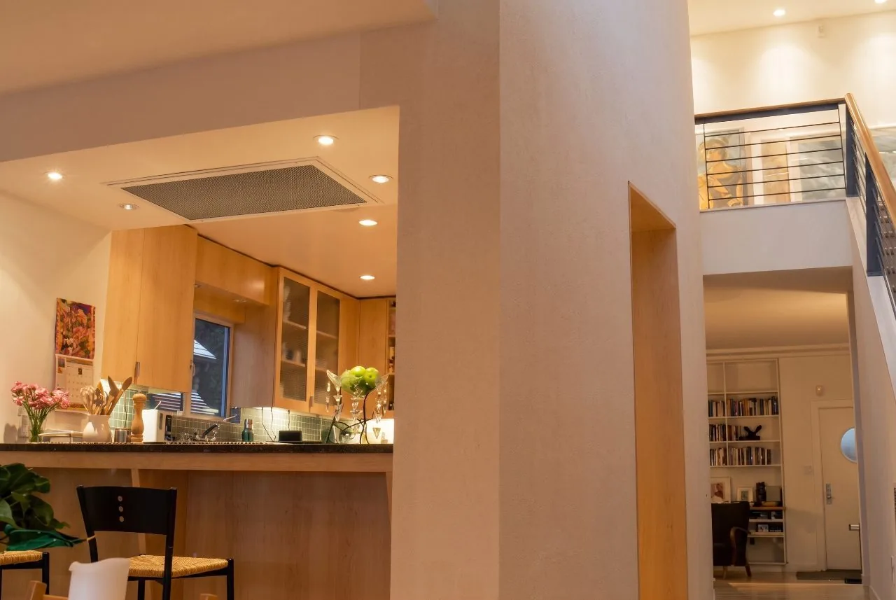
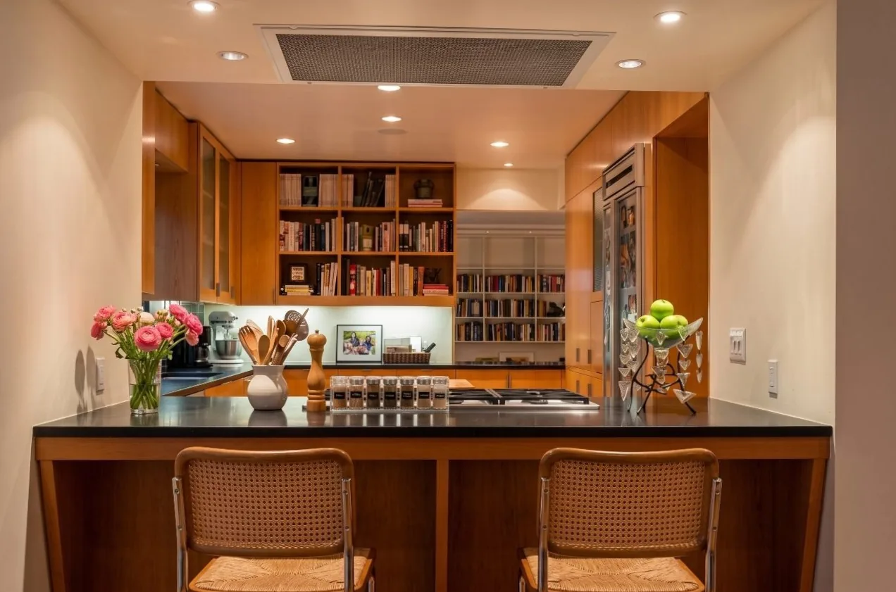
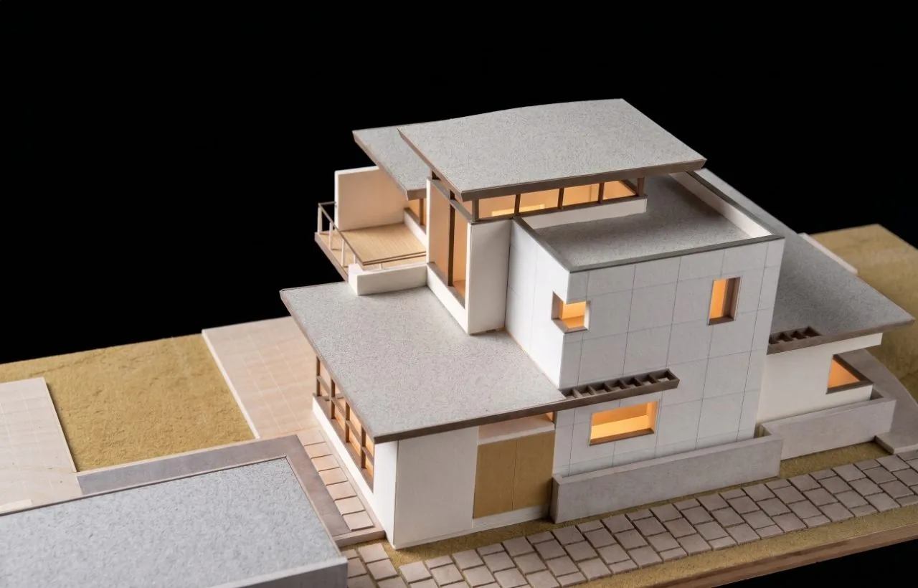
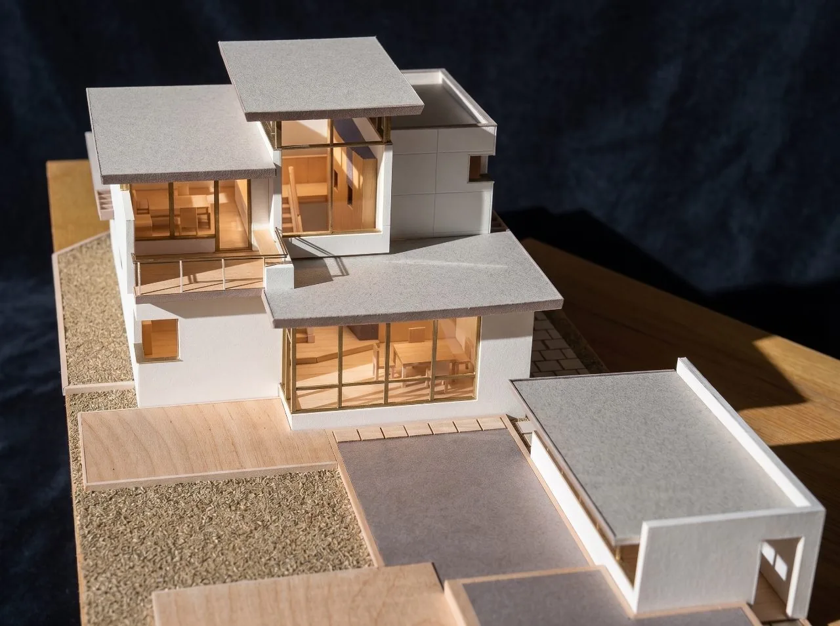
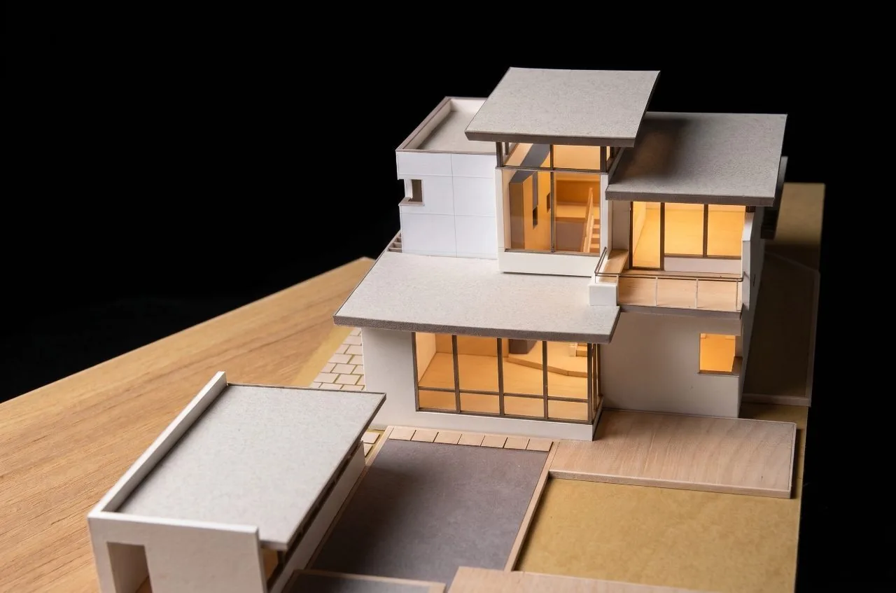
Renovation of an existing 1-story residence and the addition of a second floor to provide a living room, open kitchen/dining room, and two bedrooms on the lower level, with a new master suite and bathroom on the upper level with a deck. Exterior landscape design for the front and rear yard with a pool. The existing house was small and not well organized; extensive solar studies optimized winter sun and summer light without direct solar gain. The mechanical system allowed for capture of hot and cold air to be re-circulated within the house.
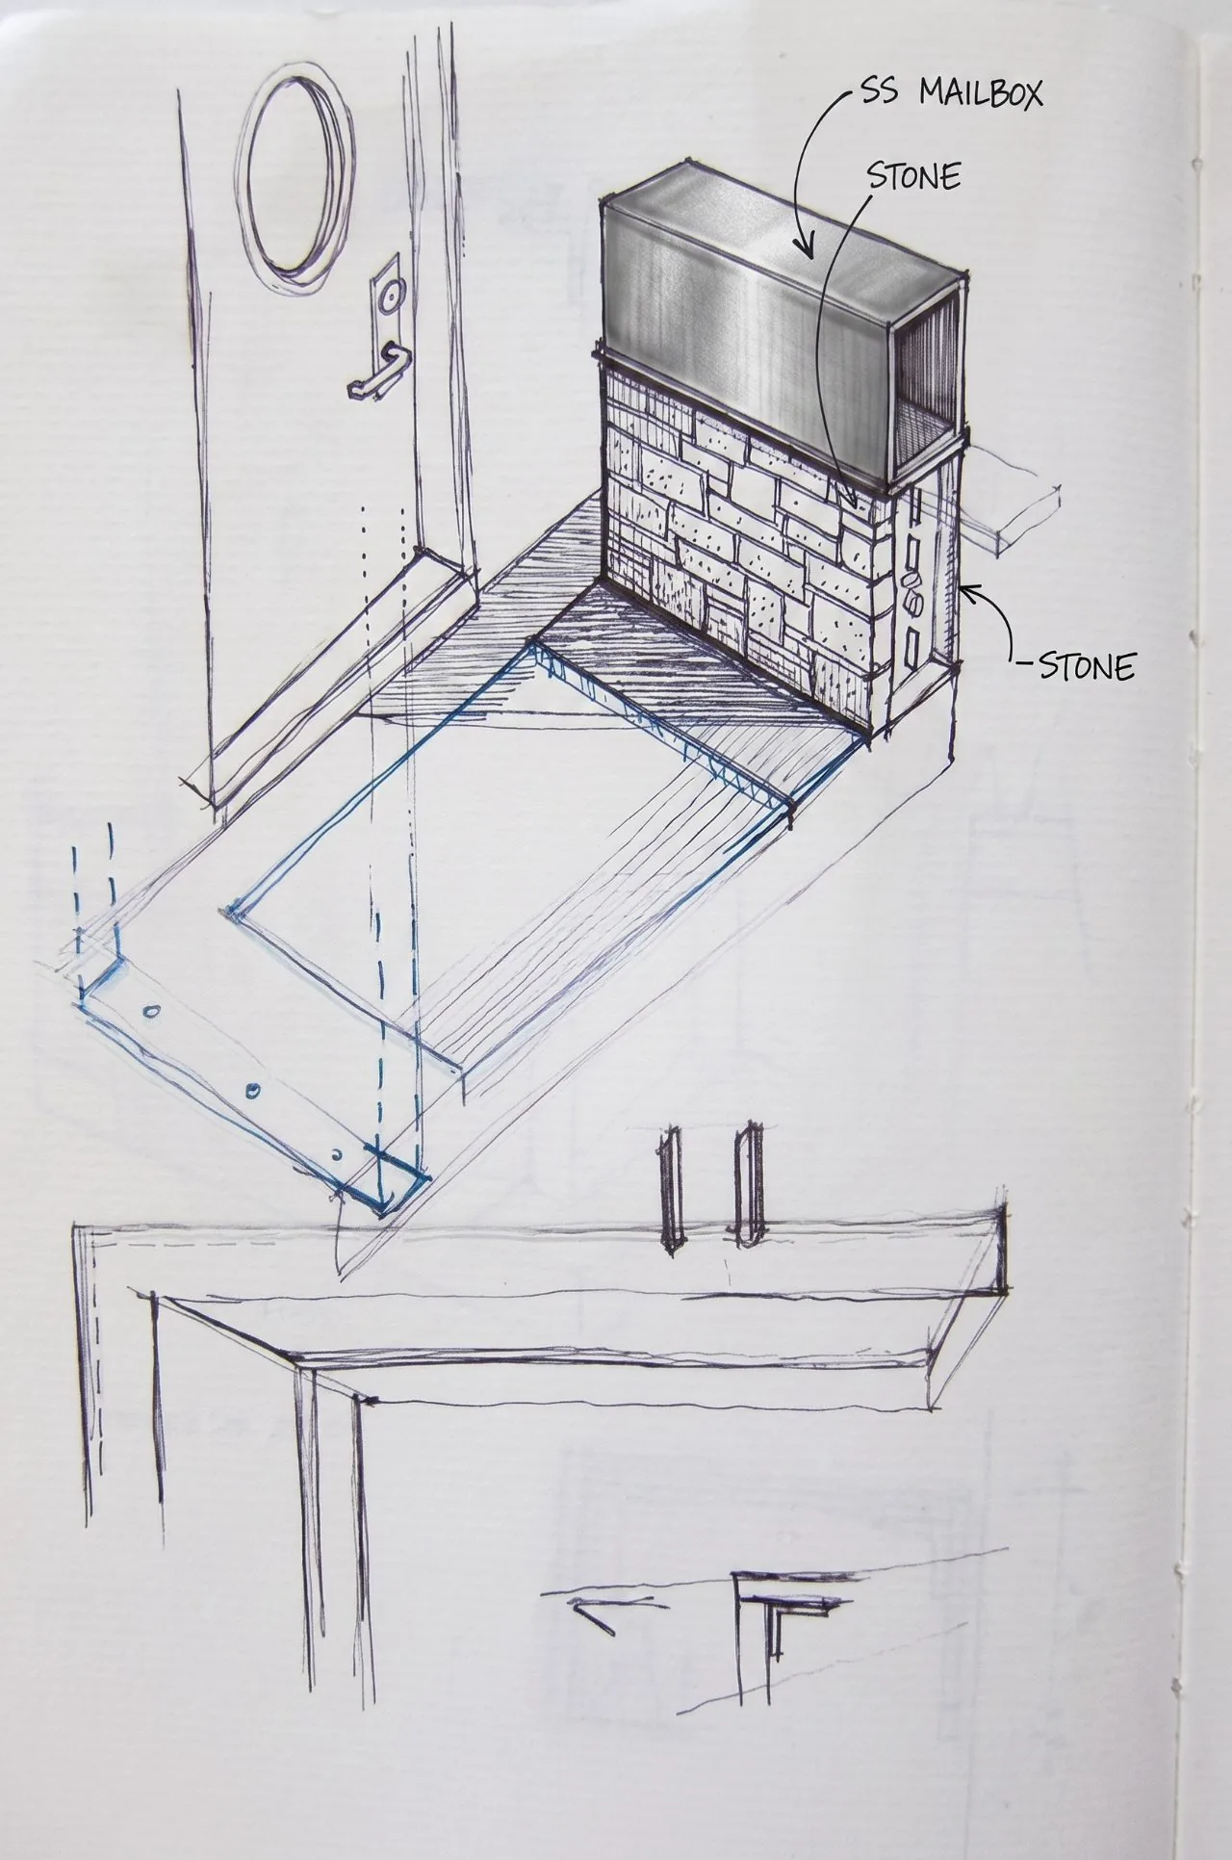
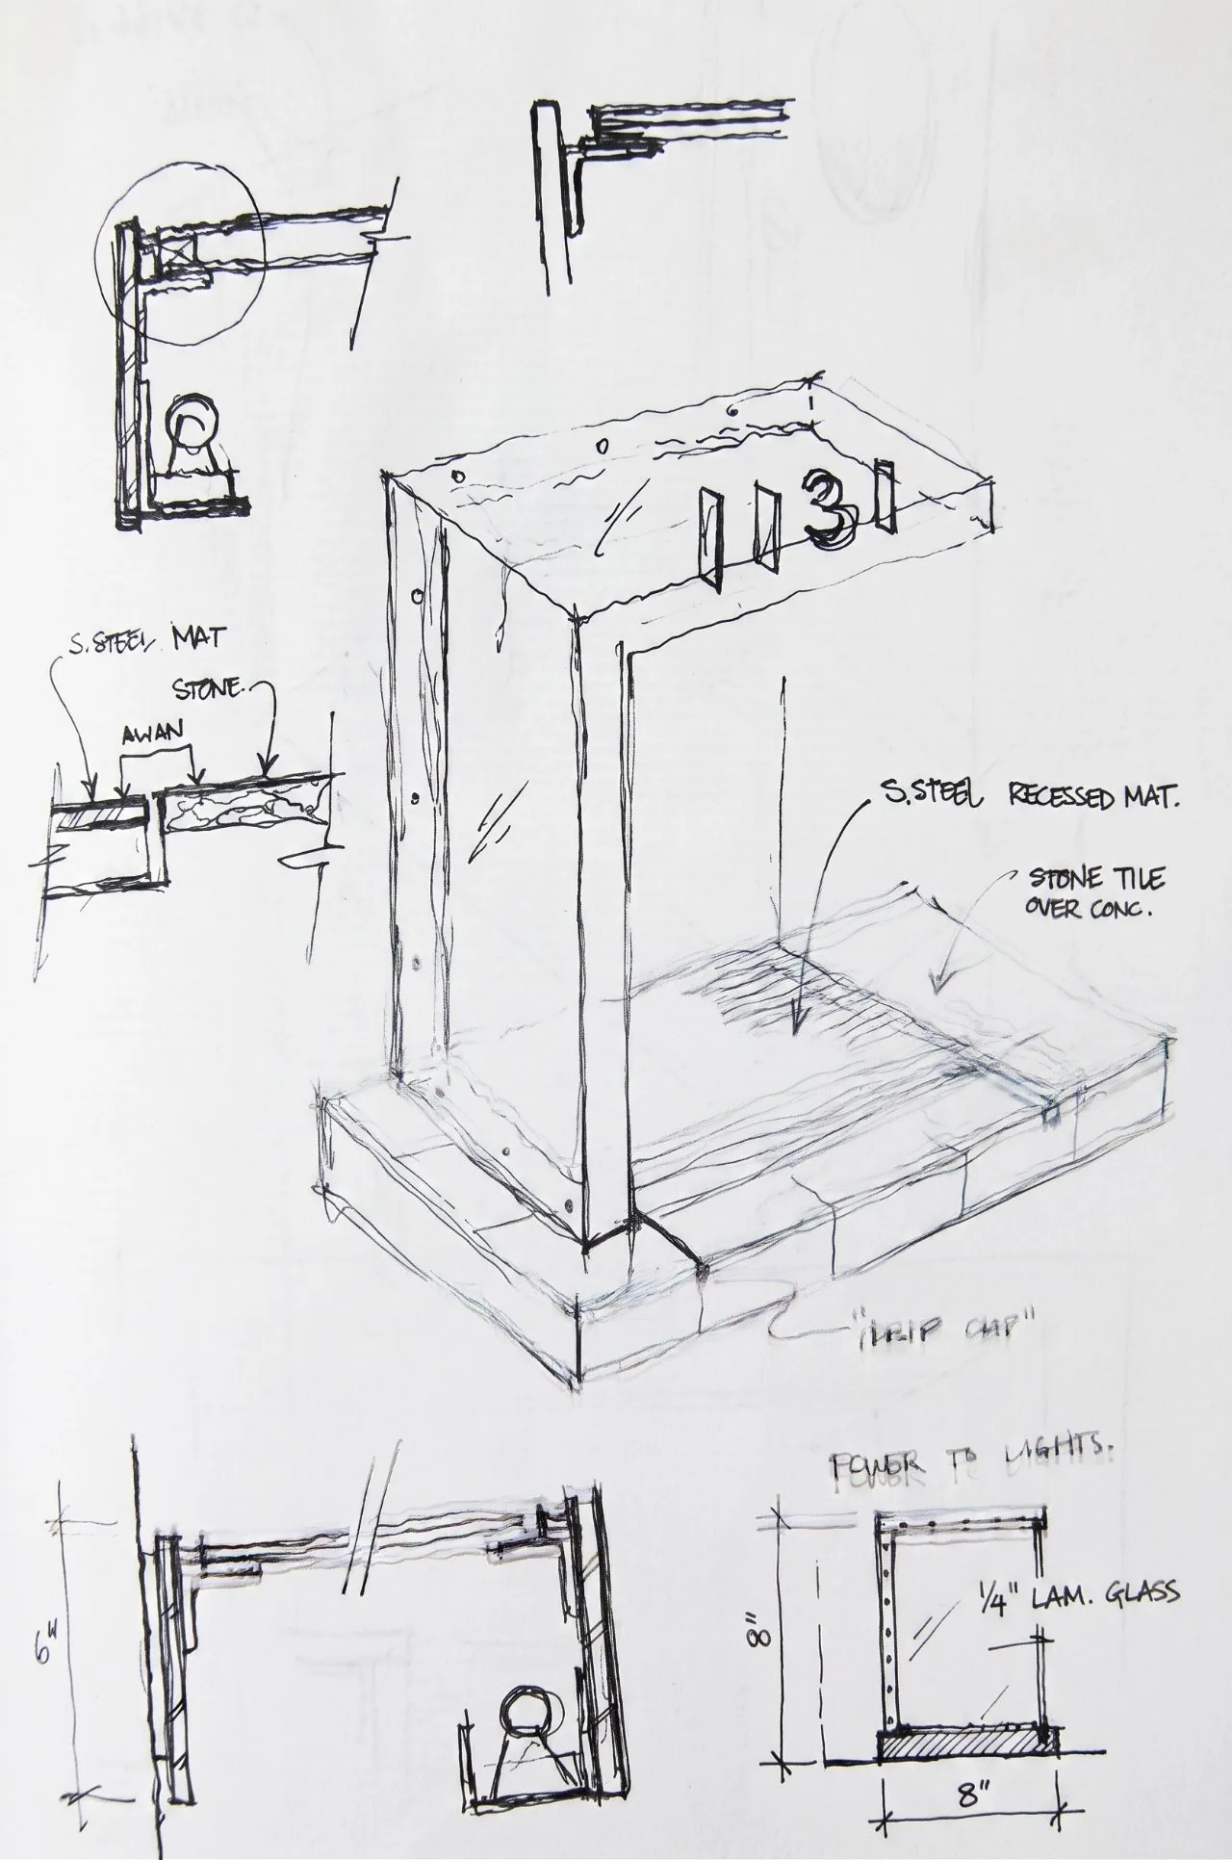
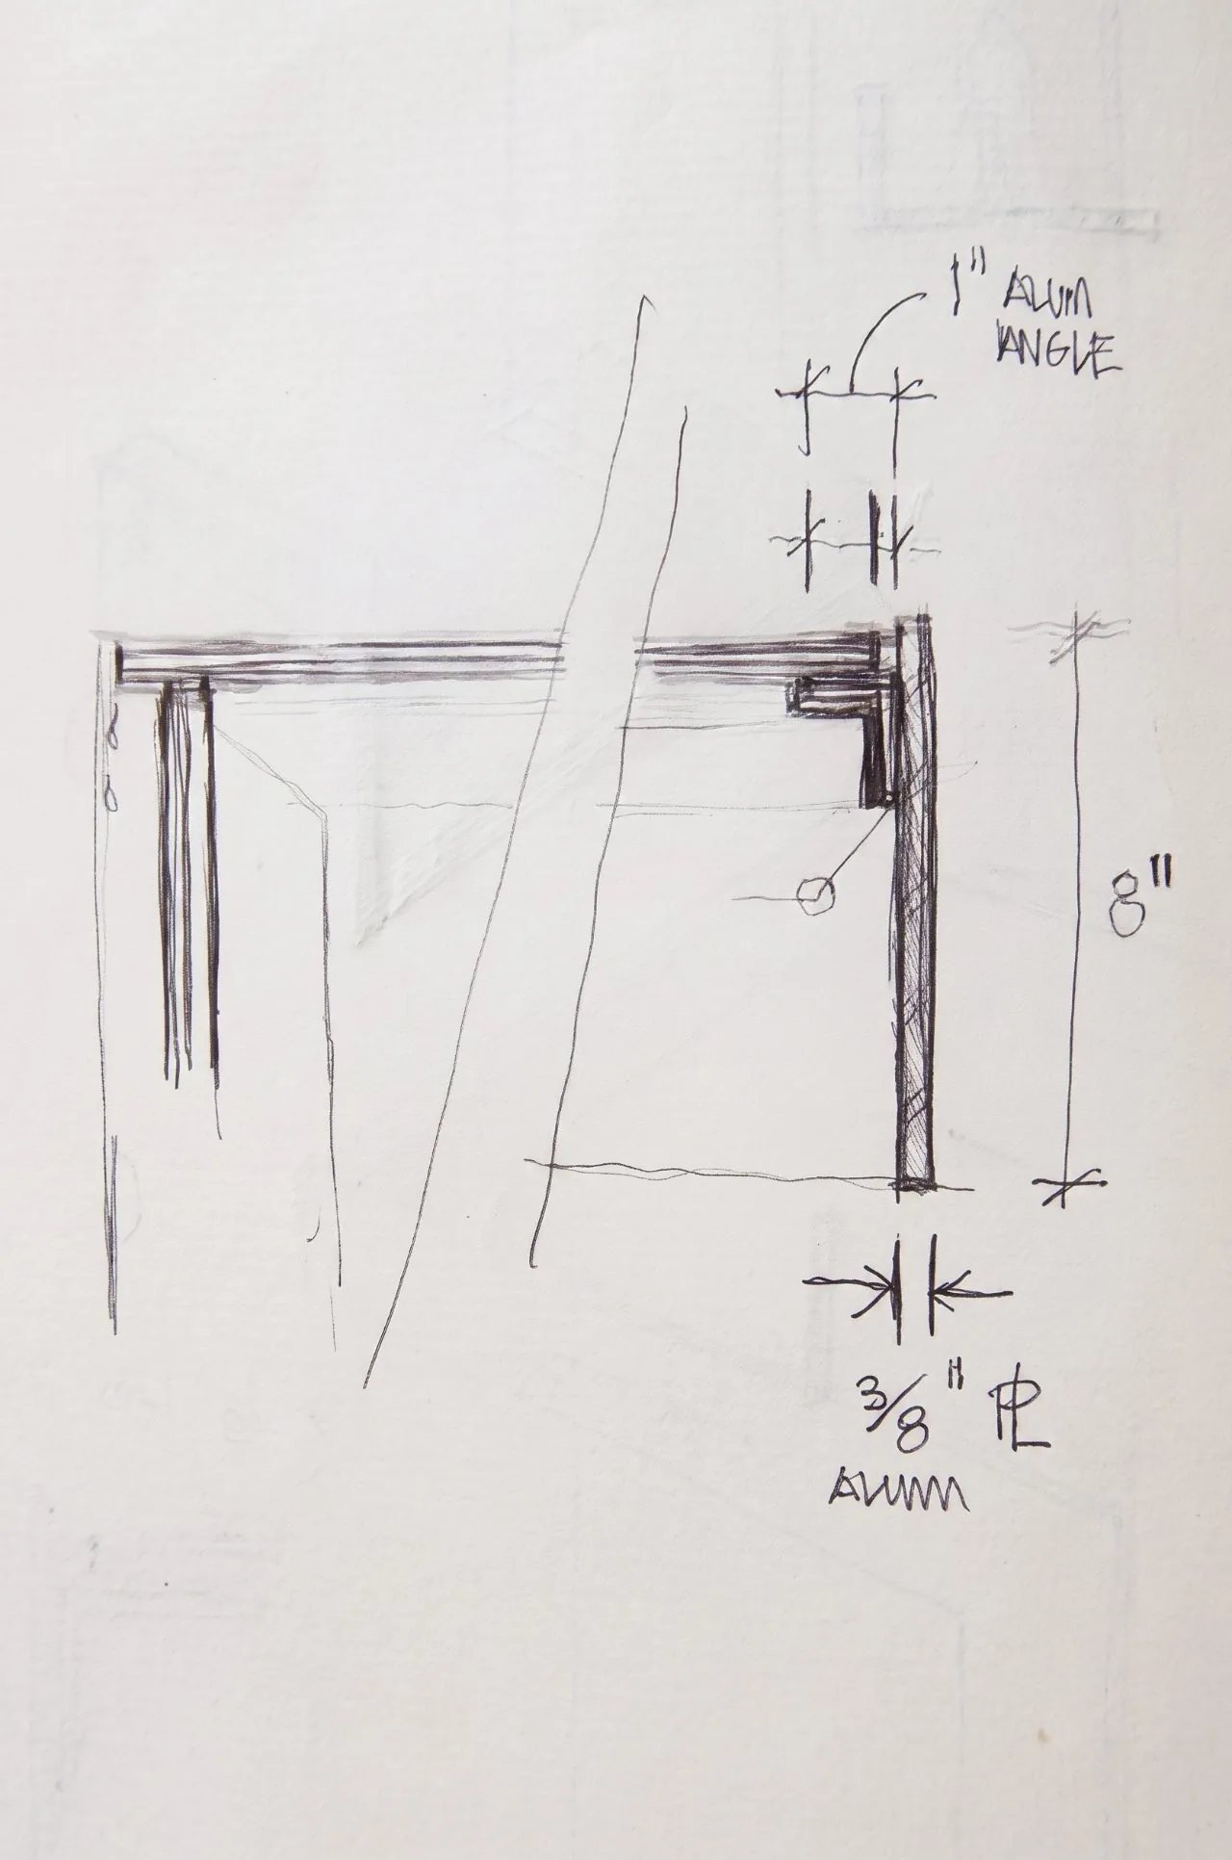
Every project starts with an honest read of the site and the existing building — before you commit.
Start a conversation