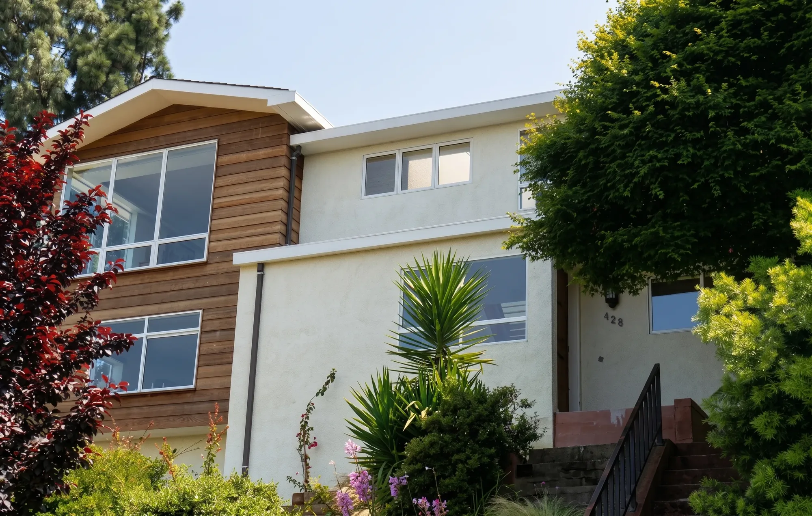
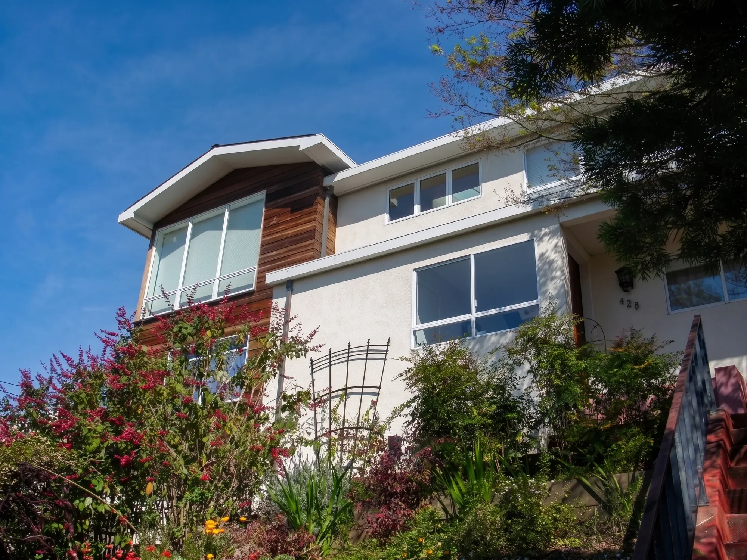
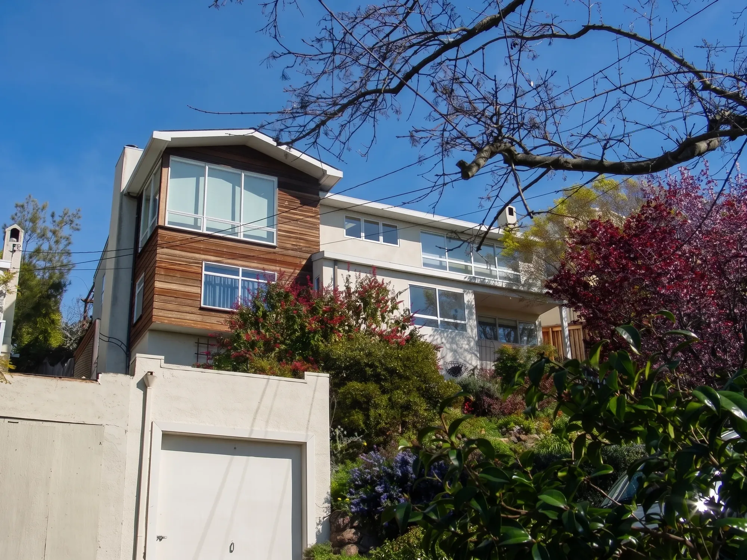
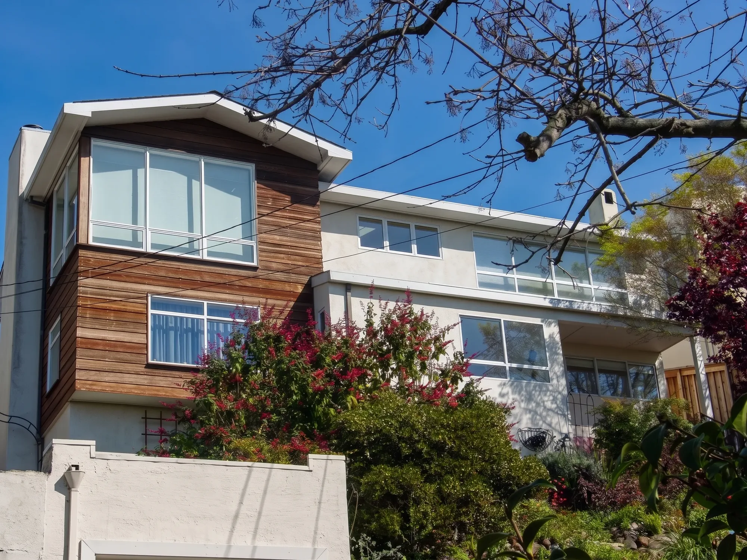
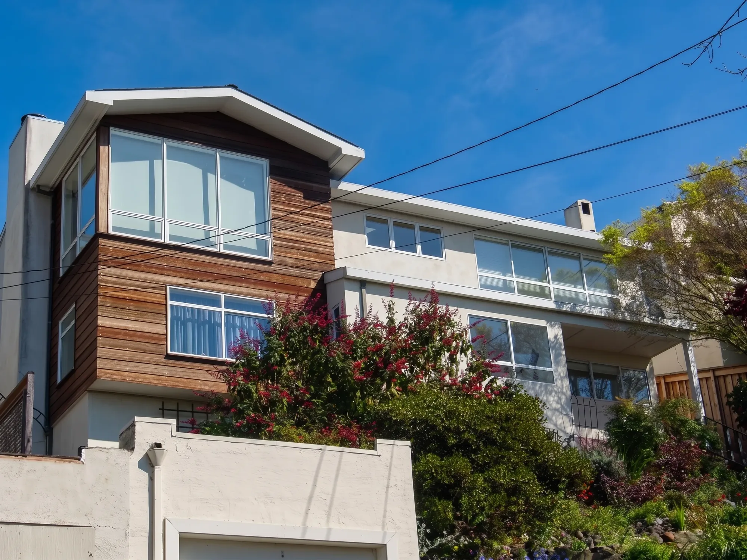
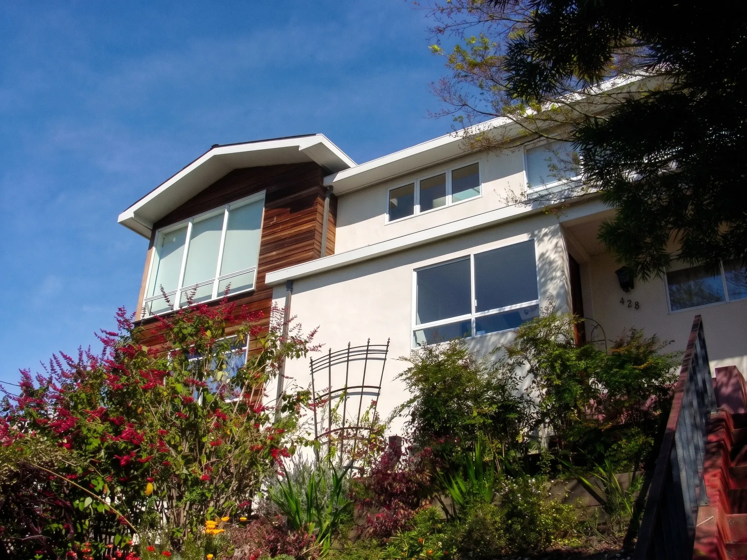
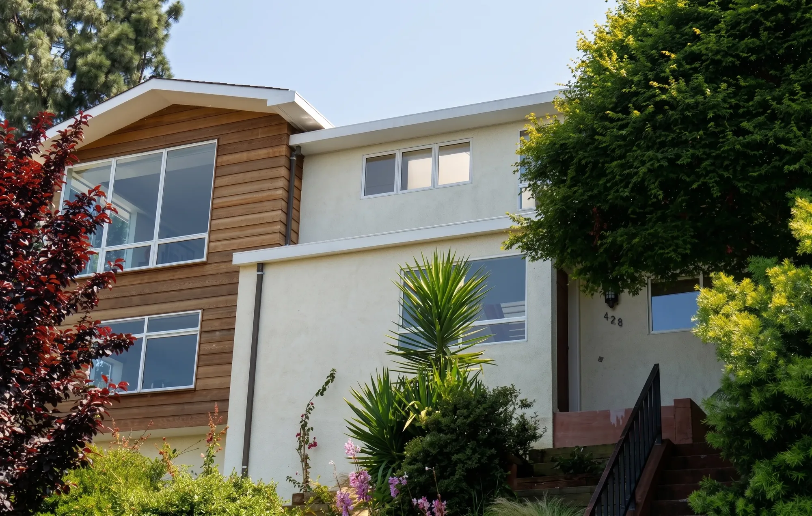
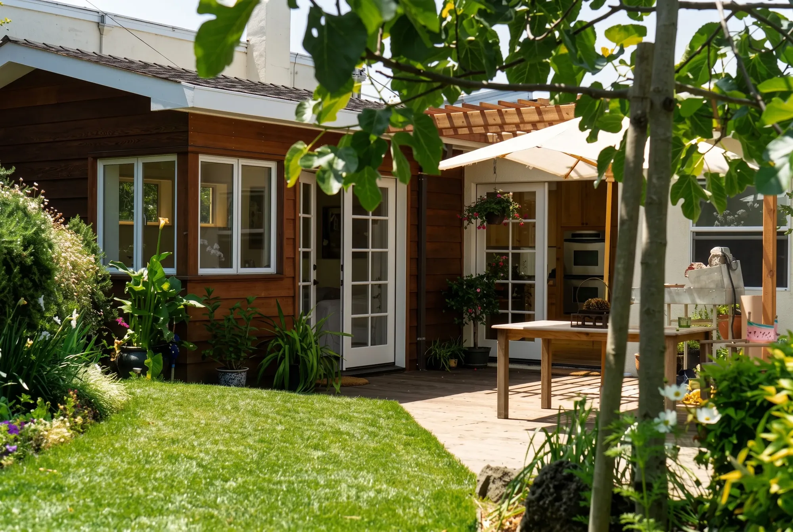
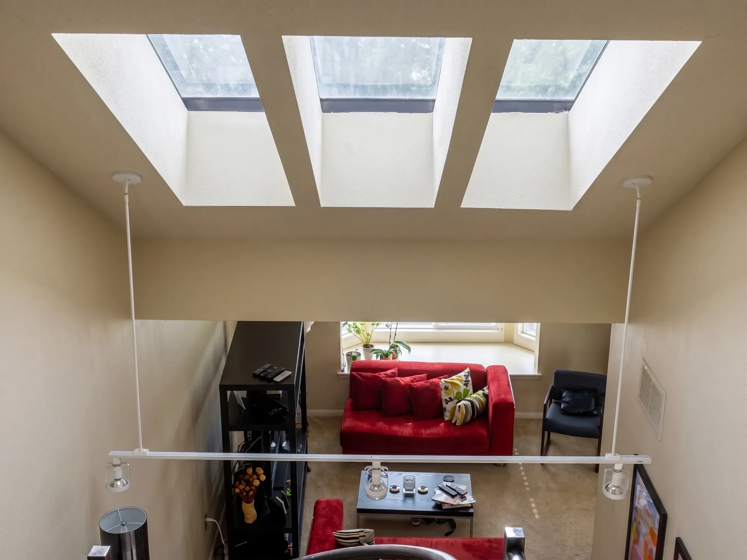
Renovation of an existing 1.5 story residence to allow for two full floors and complete renovation to add new Bedrooms (3) downstairs and new Kitchen, Living Room, Dining Room and Study on Upper floor with open access to upper yard. Existing house was perched steep, upsloping yard with unusable lower level (stair only). Reorganized to expand lower level with existing house envelop for all bedrooms and allow new upper level to become open to rear yard.
Every project starts with an honest read of the site and the existing building — before you commit.
Start a conversation