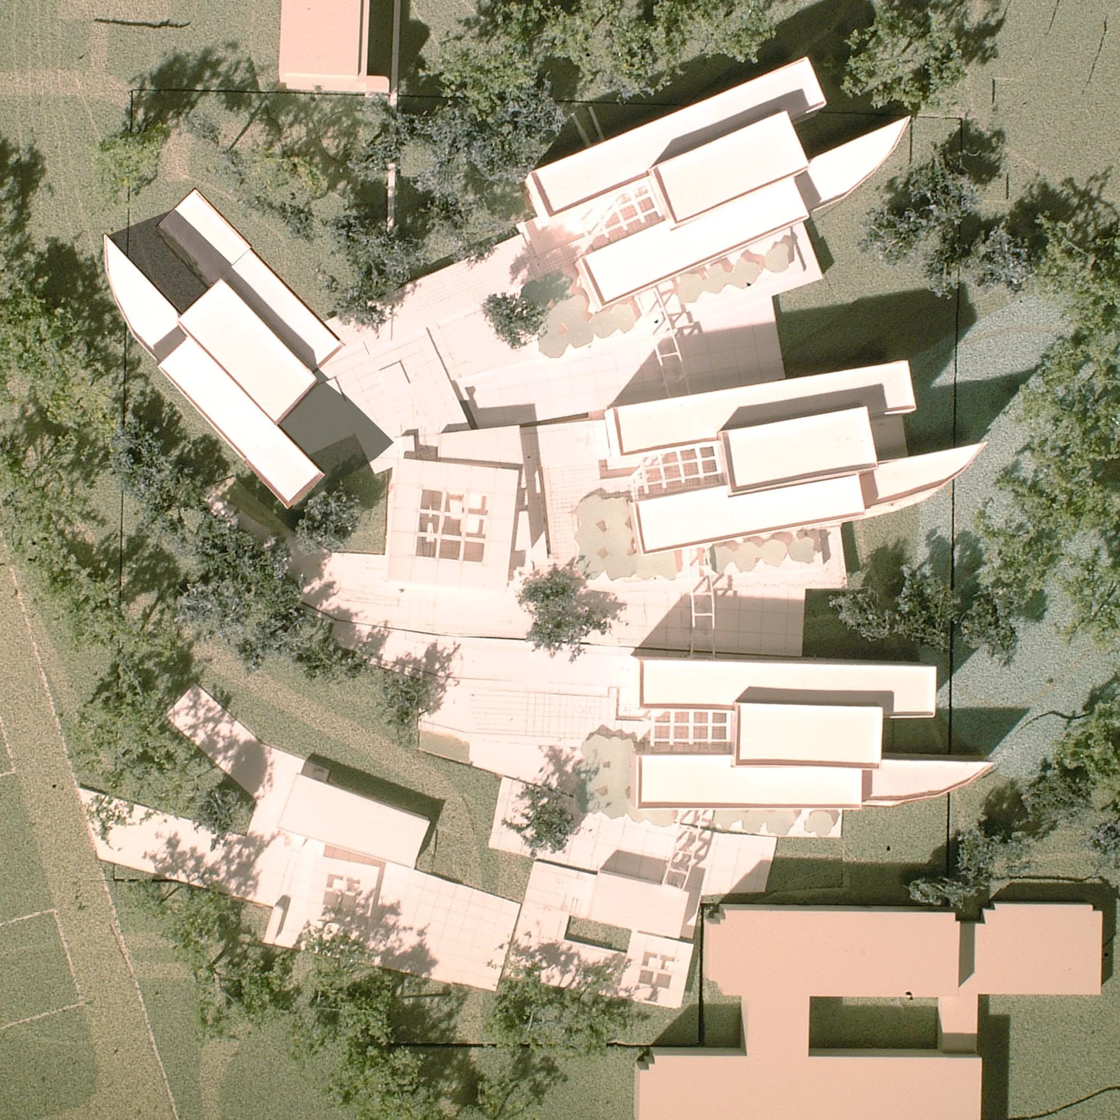
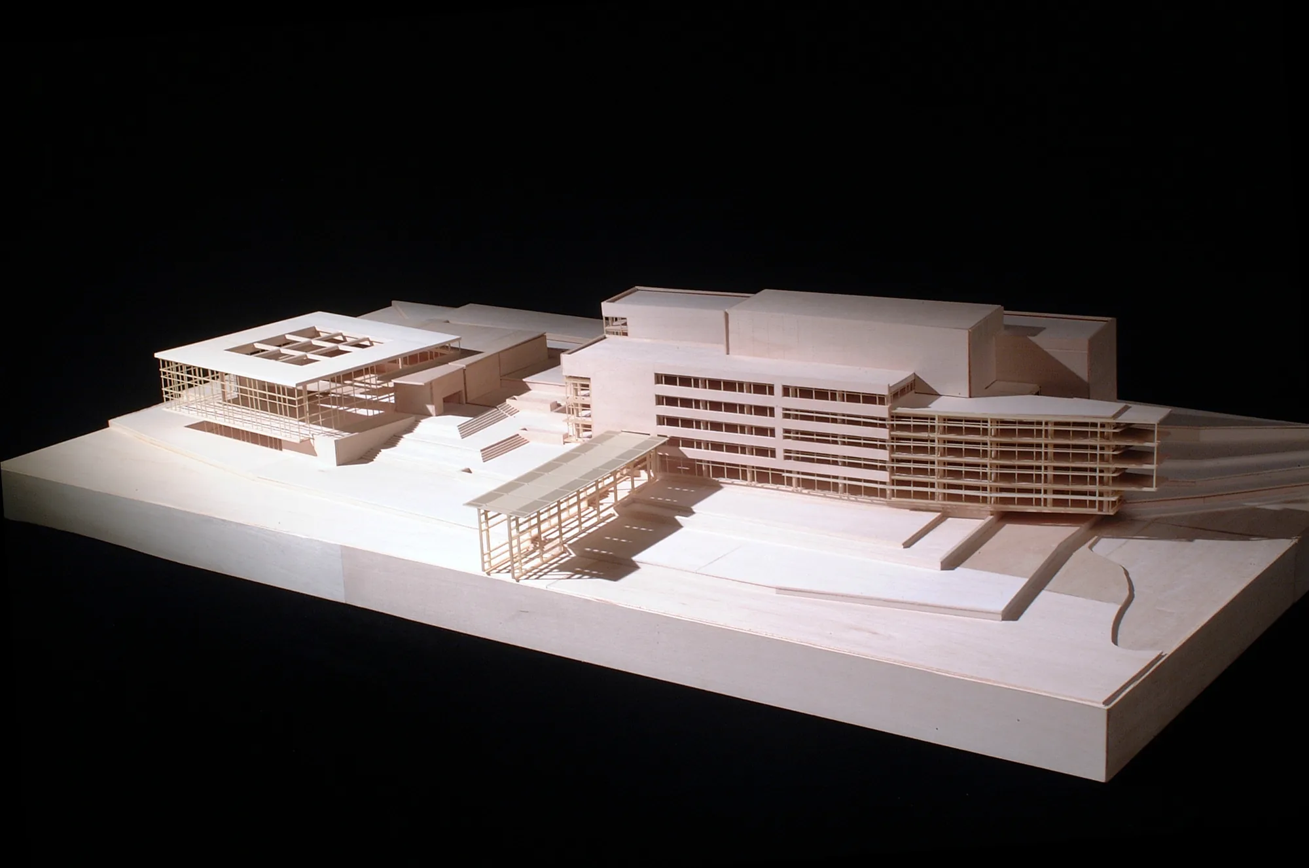
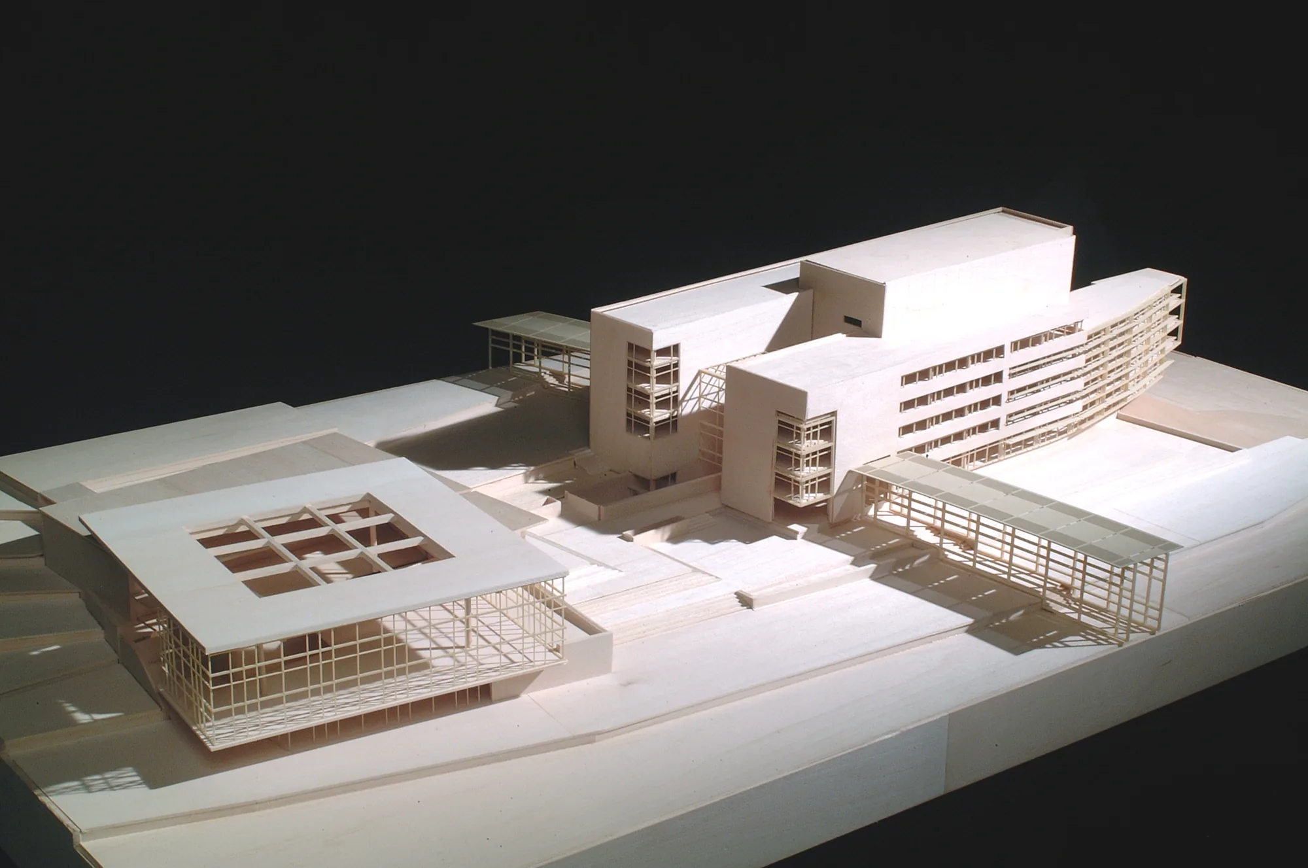
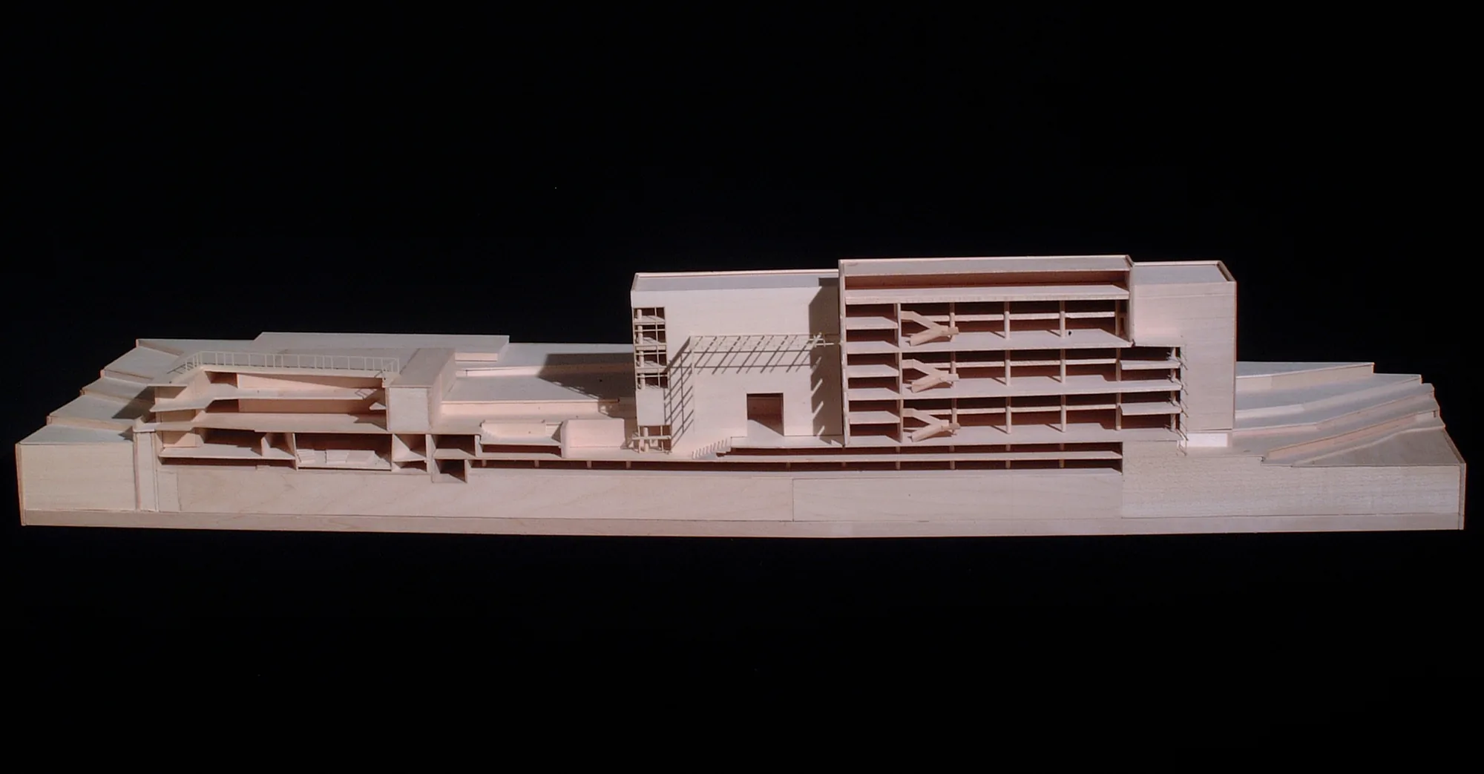
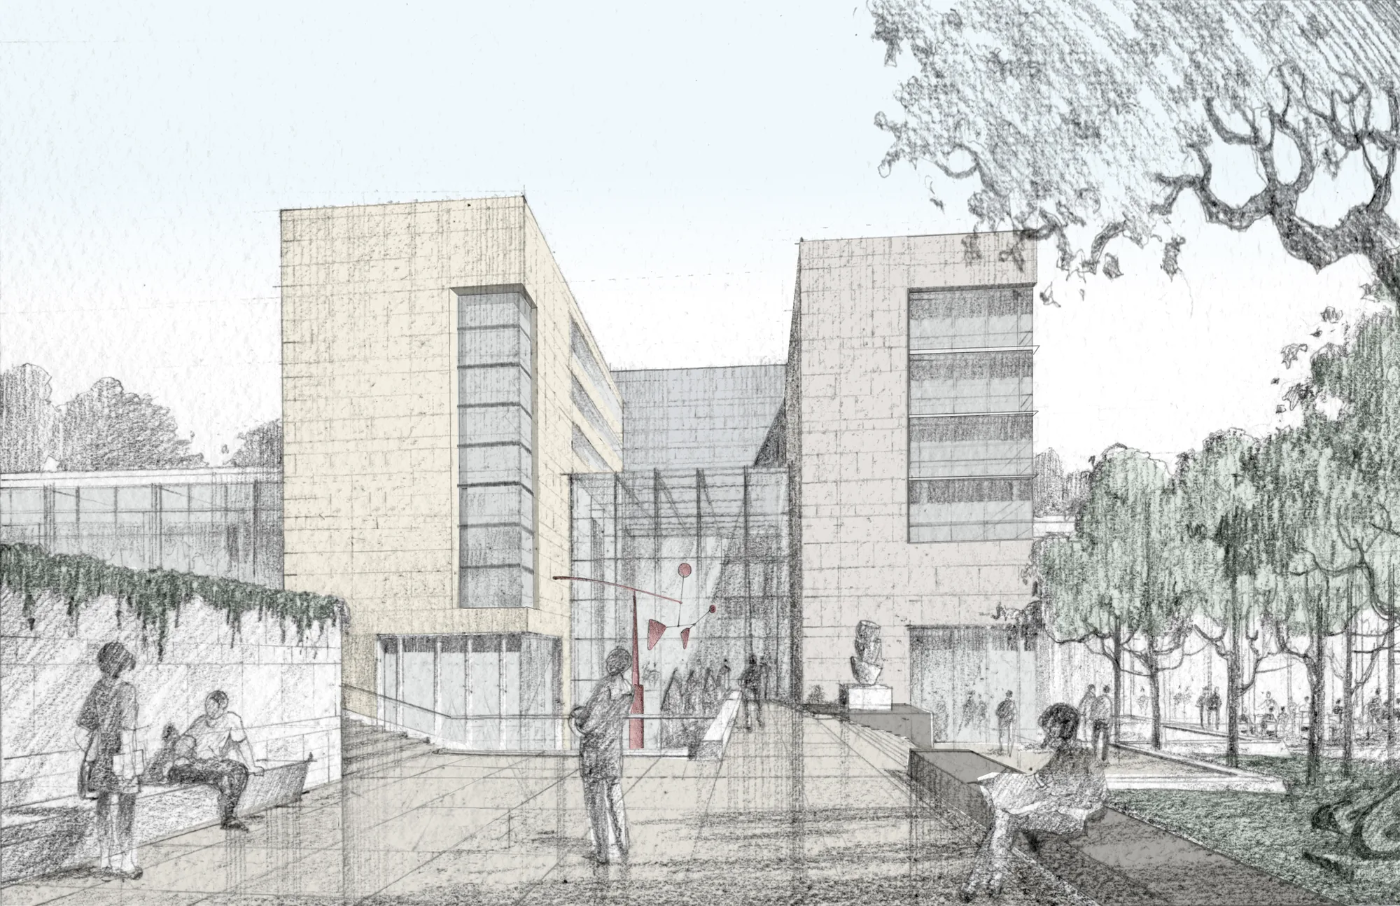
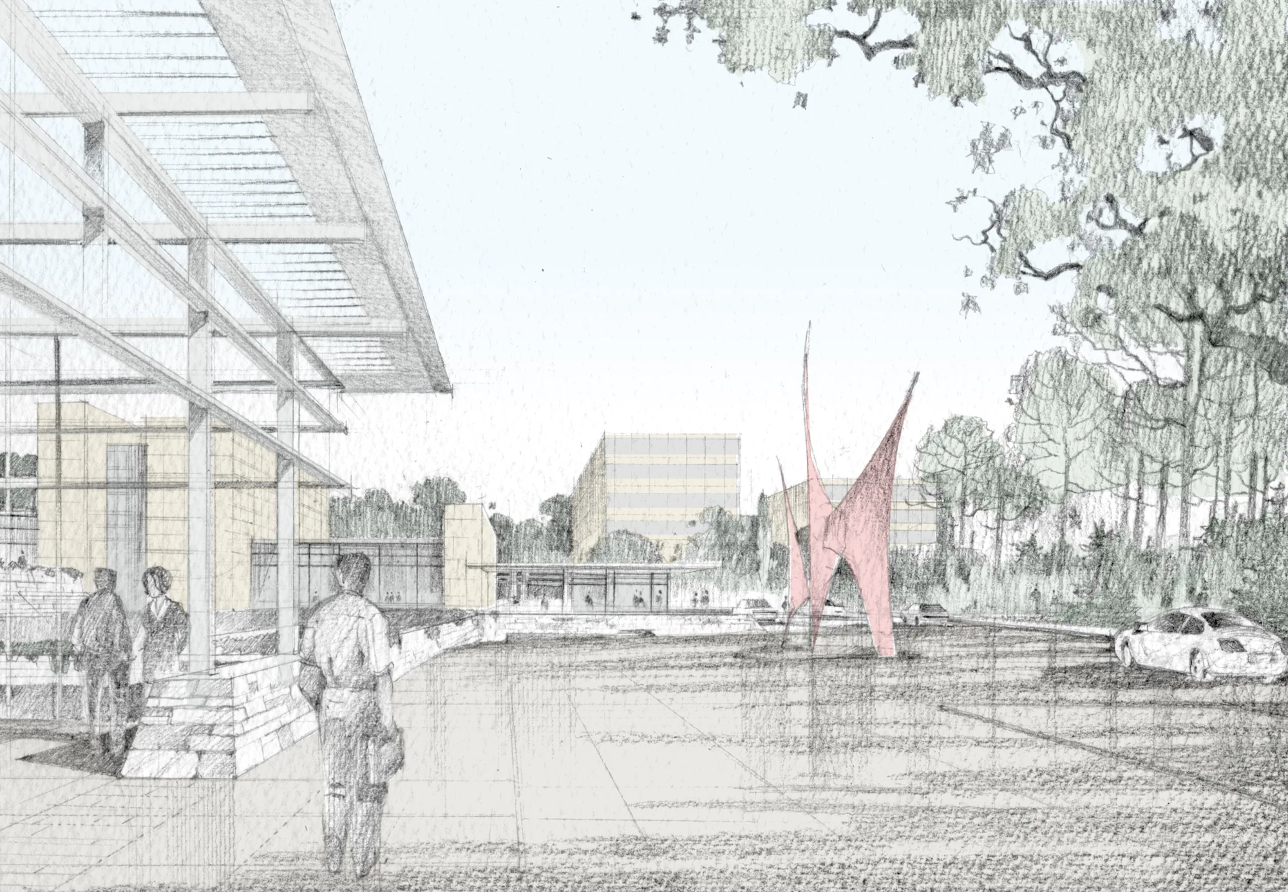
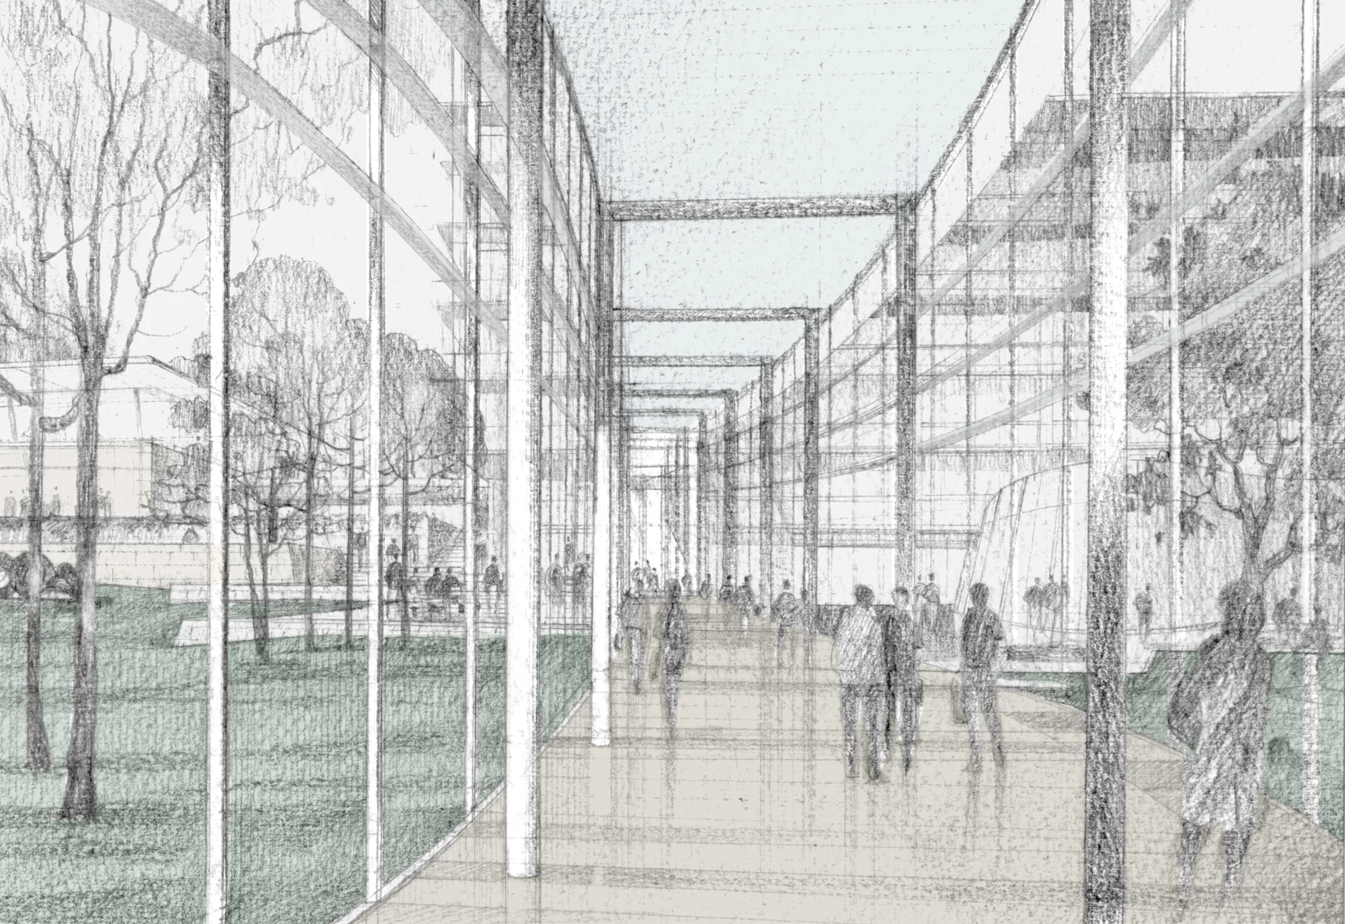
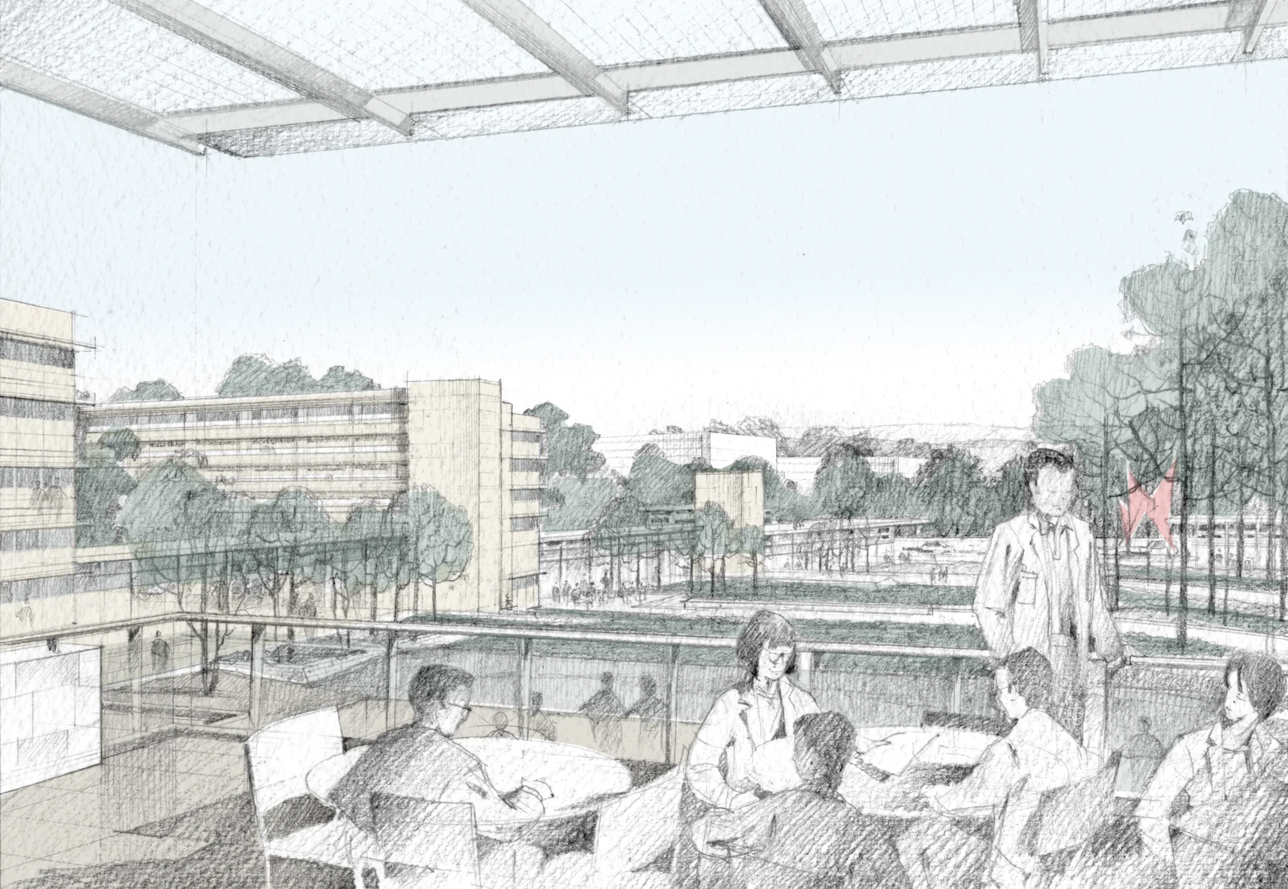
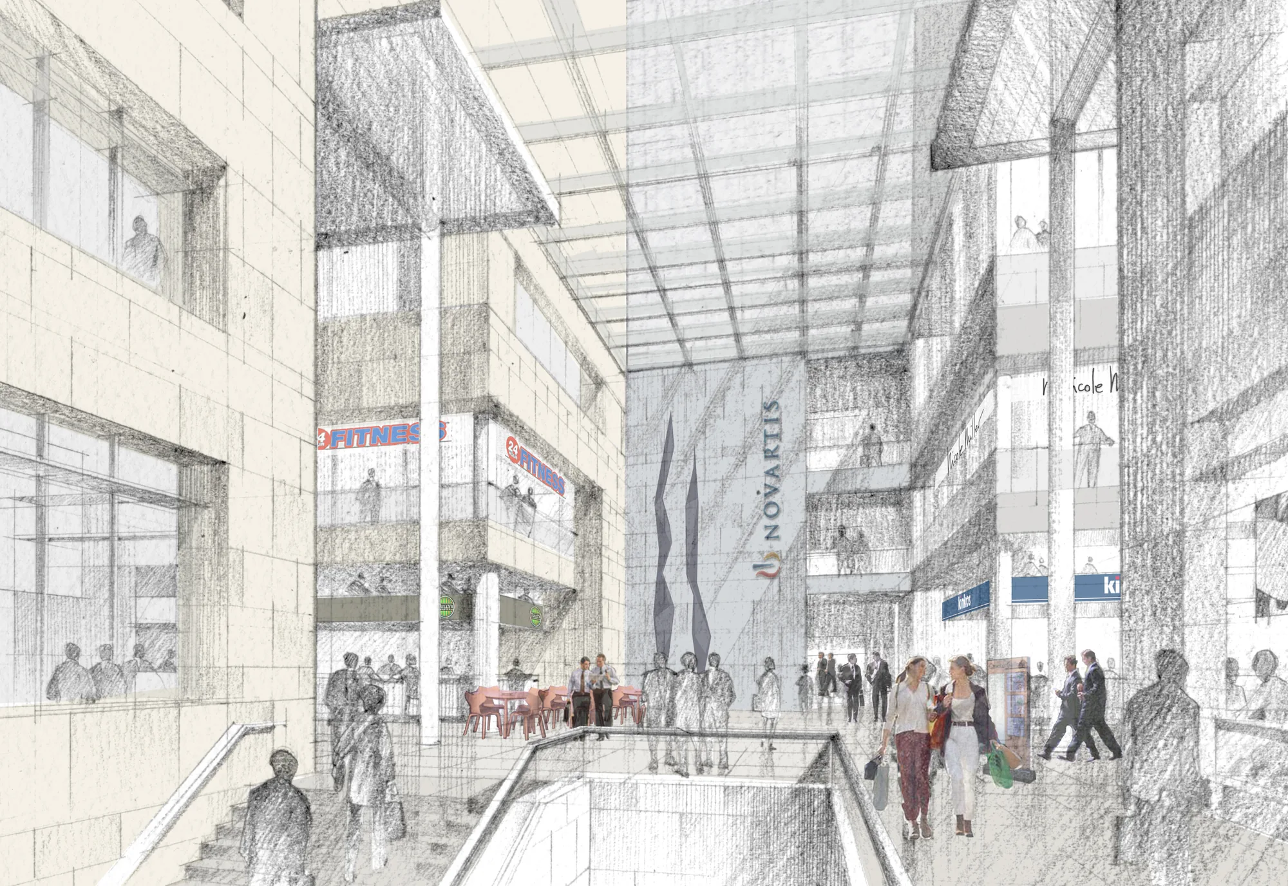
East Hanover Master Plan was developed in response to a functional need to bring the main disciplines of research, development, marketing and testing of their pharmaceutical division together. A sweeping enclosed mall connects all of the new campus buildings to create a year-round main street, one in which all of the employees are able to circulate from the adjacent parking below to each of their respective offices and laboratories. This type of integration allows for a more functional approach, promoting chance interaction.
Joshua Cohn worked on this project while at NBBJ.
Images courtesy of NBBJ
Every project starts with an honest read of the site and the existing building — before you commit.
Start a conversation