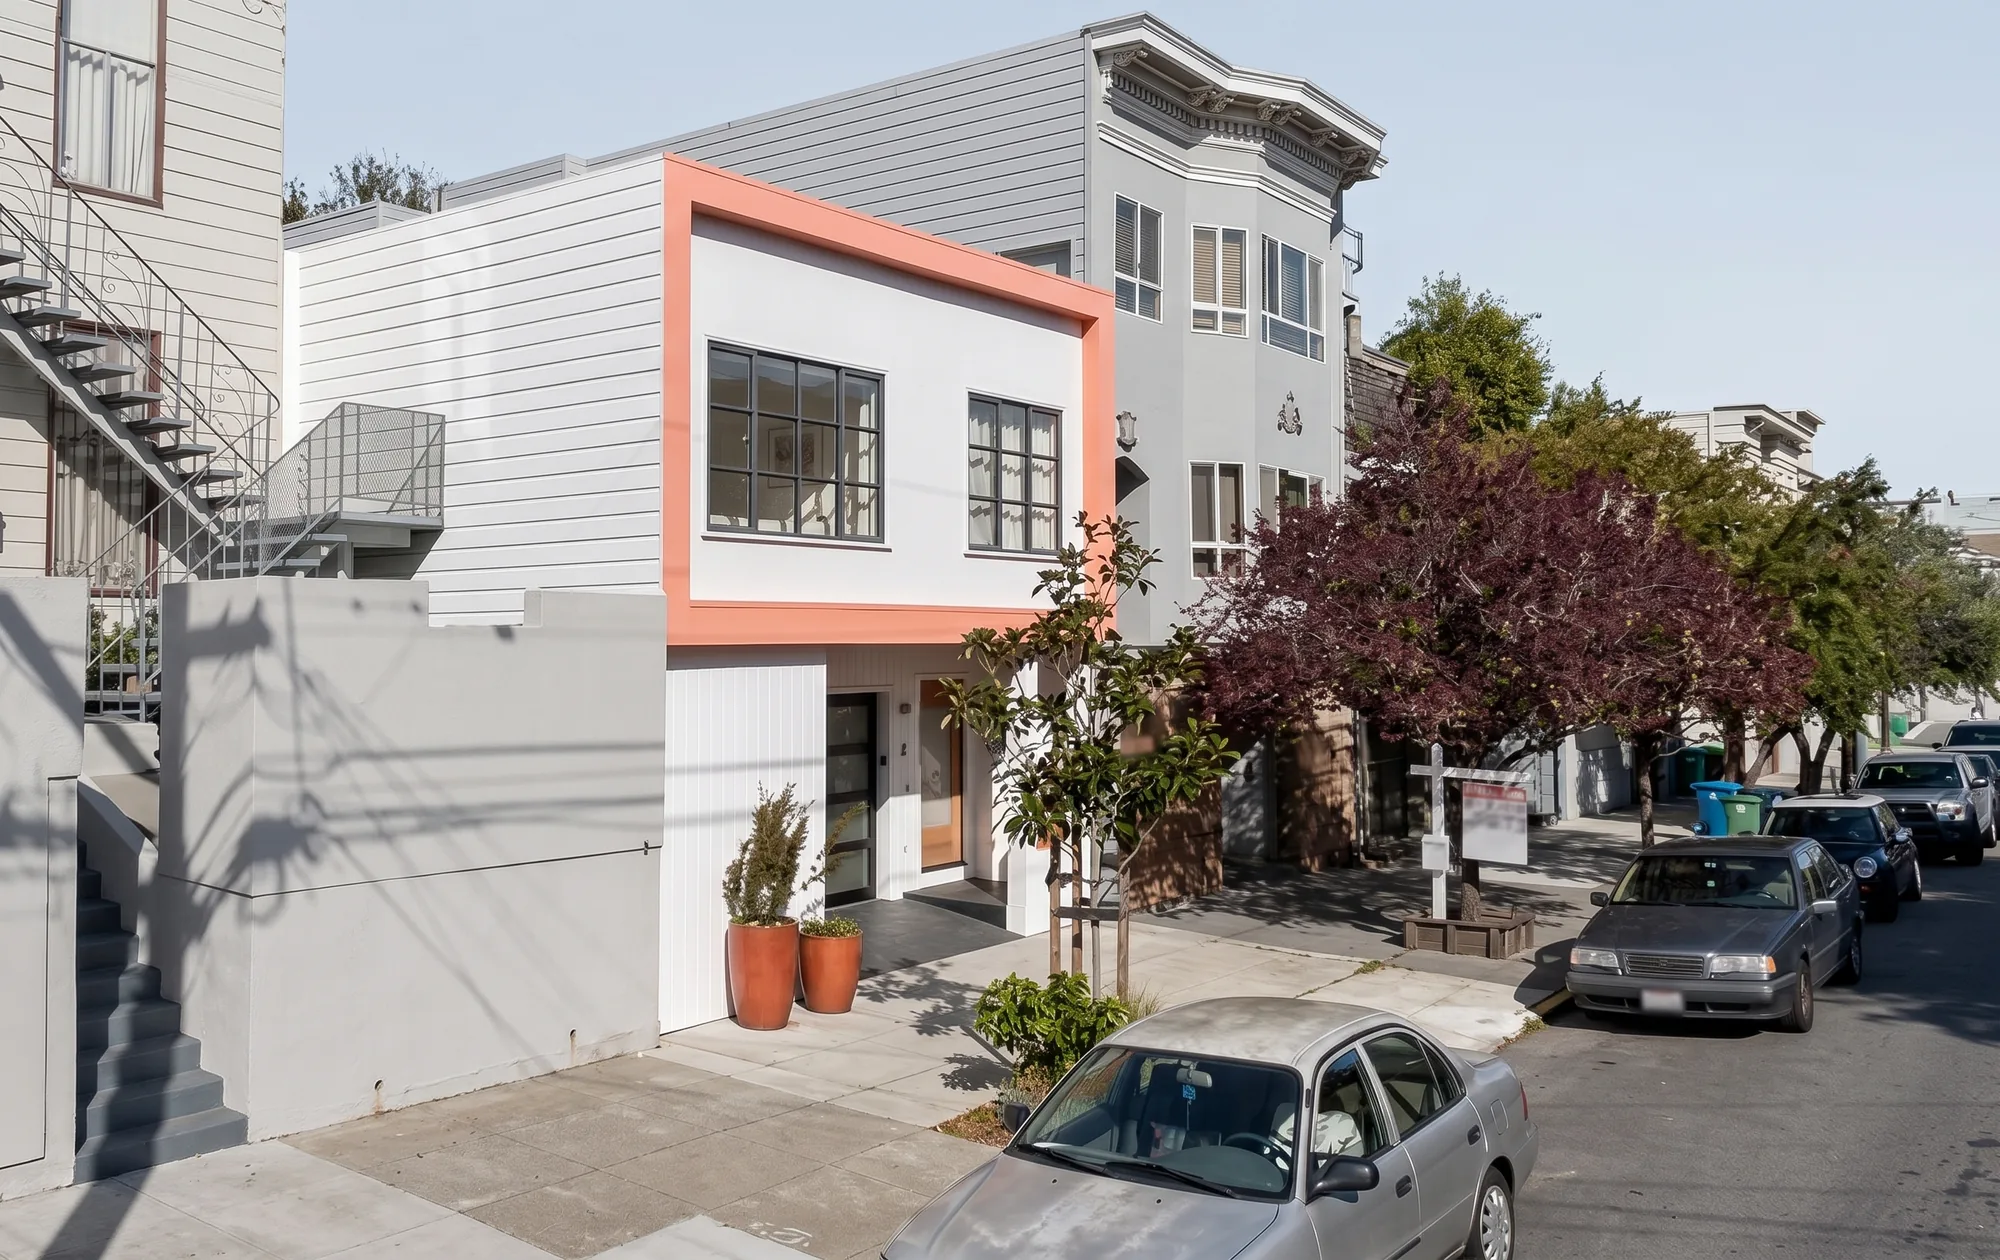
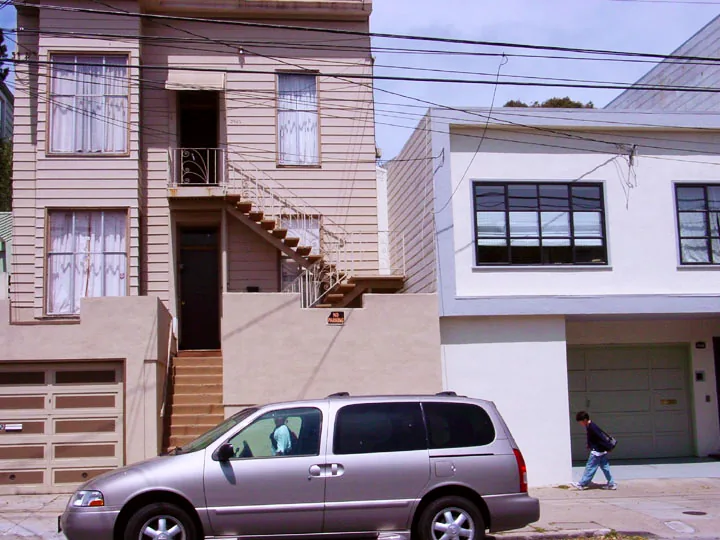
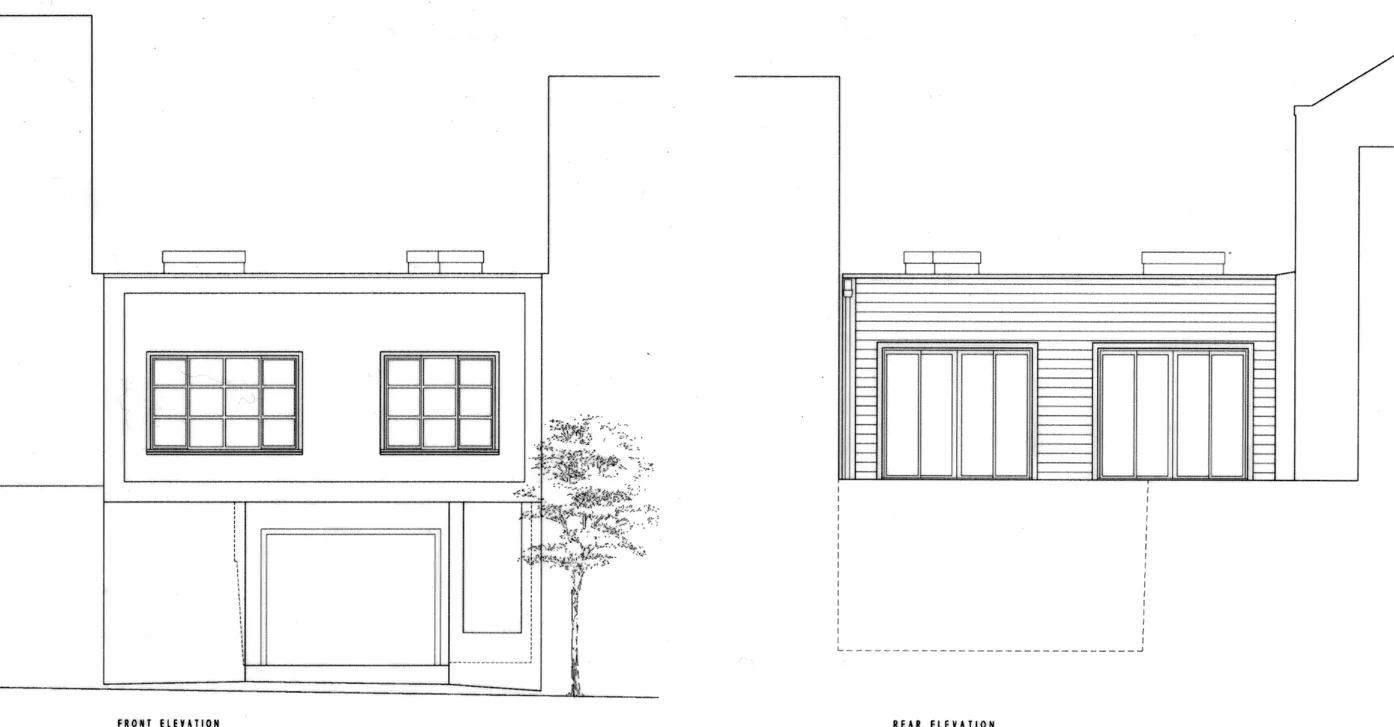
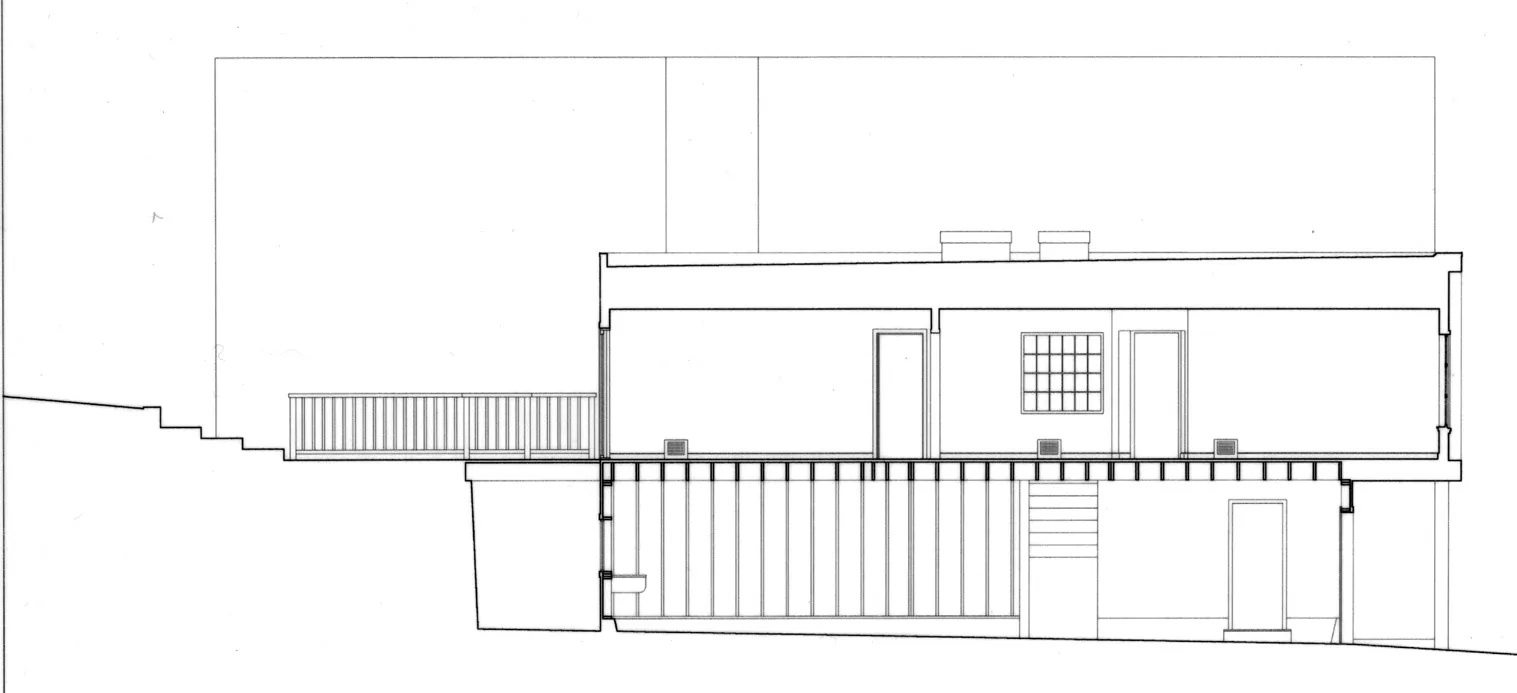
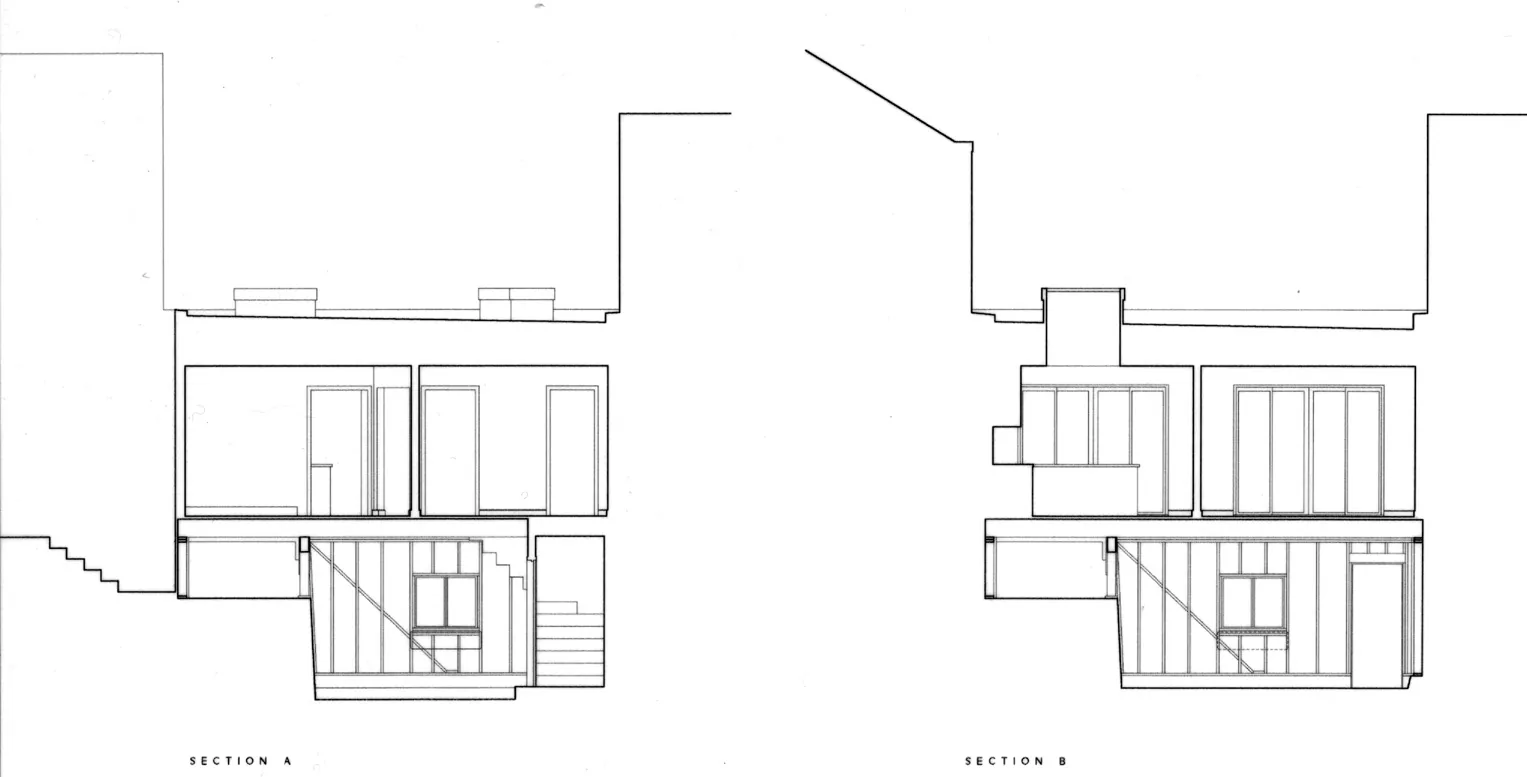
Study for an addition to an existing 850 sf house in Noe Valley, enlarging it to a 1,400 sf, 2-story house with garage. The renovation allows for a large, open living/dining/kitchen space with complete access to the rear yard. The new second floor houses new bedrooms and a master suite overlooking the rear yard, with a Japanese ofuro finished in all-natural wood.
Every project starts with an honest read of the site and the existing building — before you commit.
Start a conversation