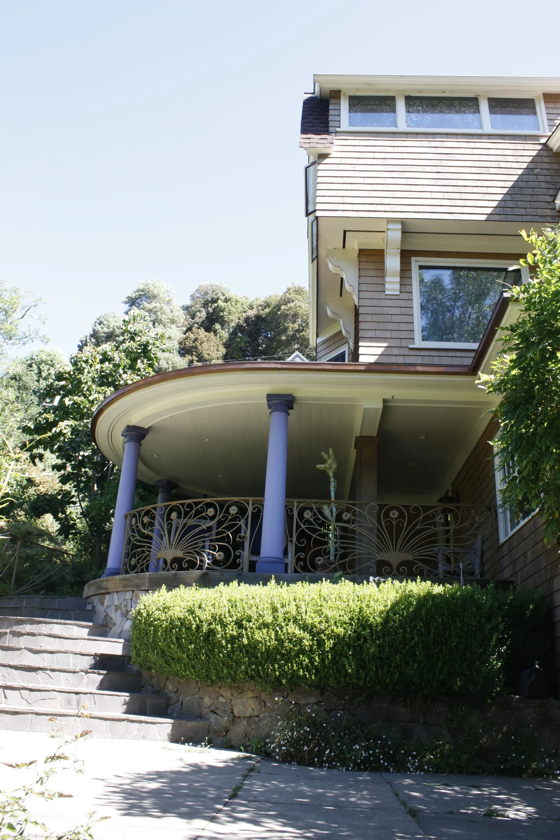
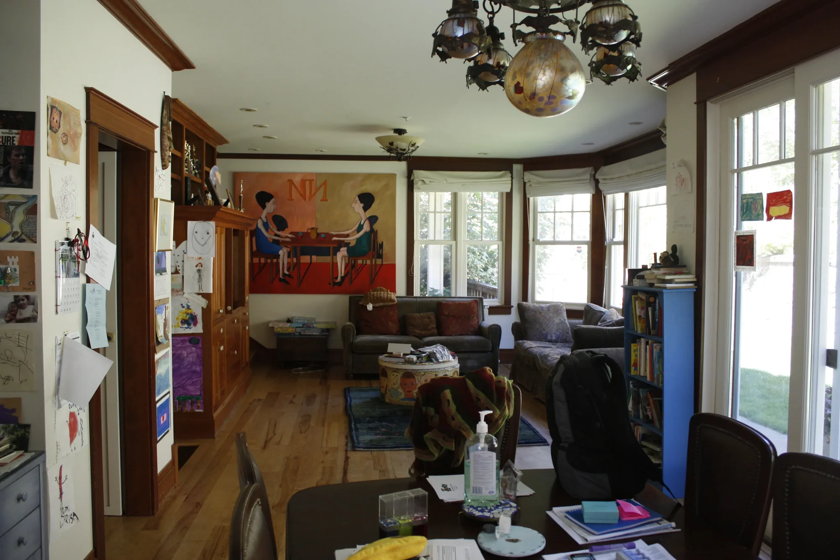
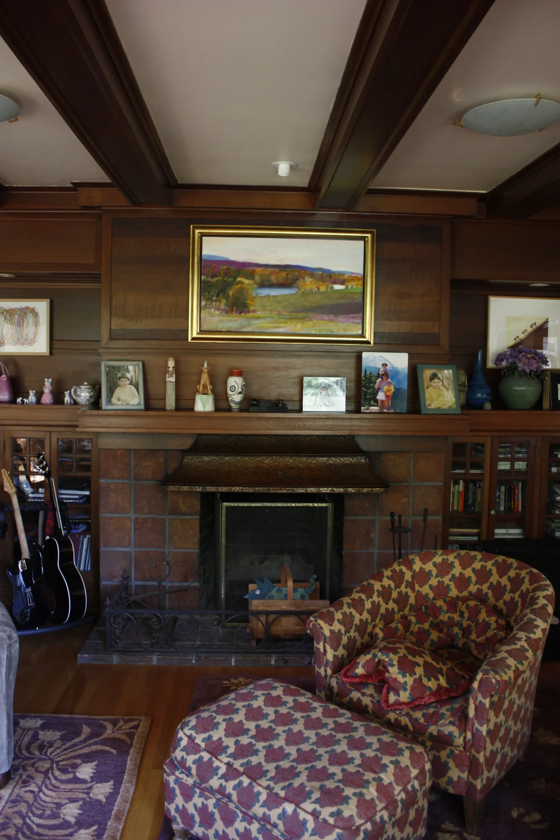
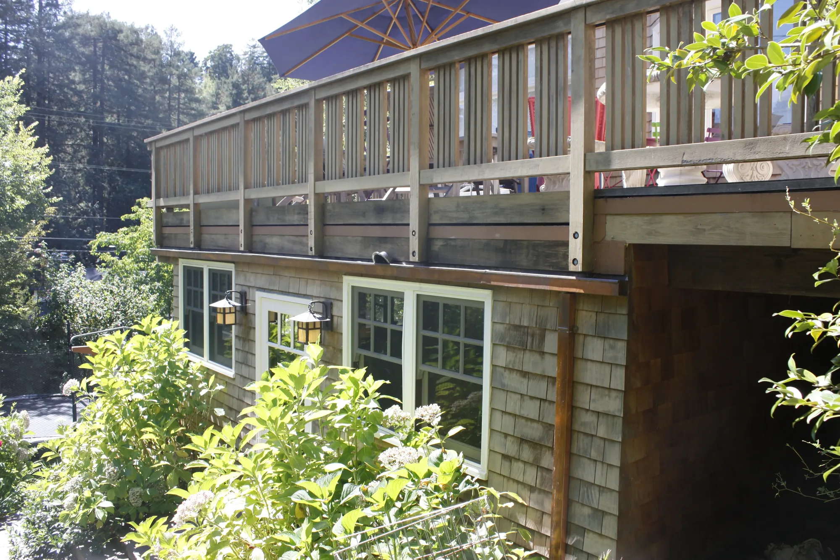
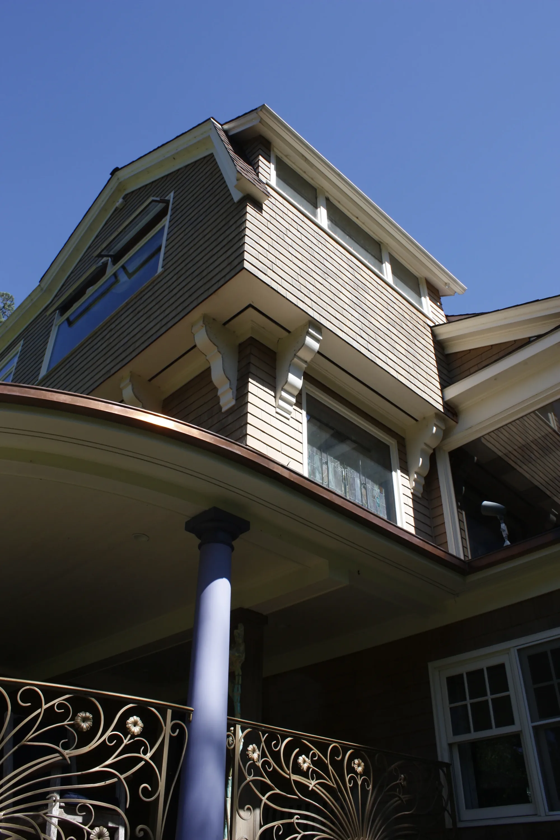
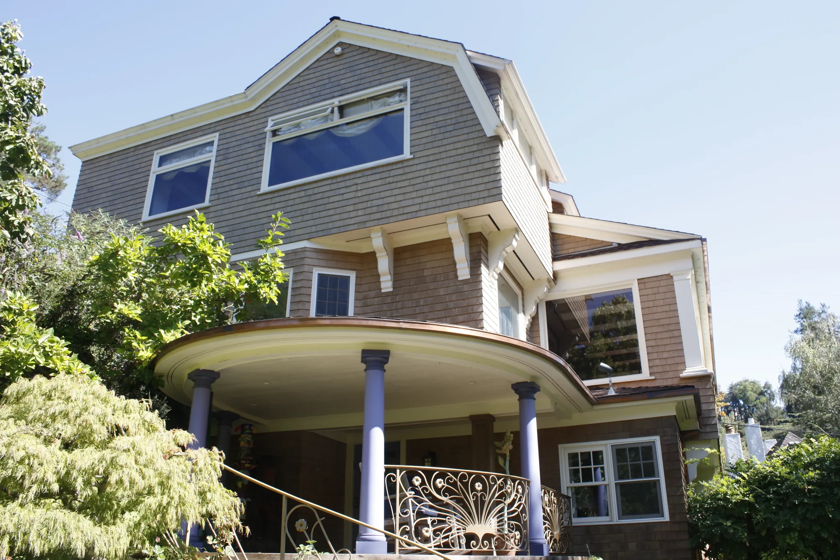
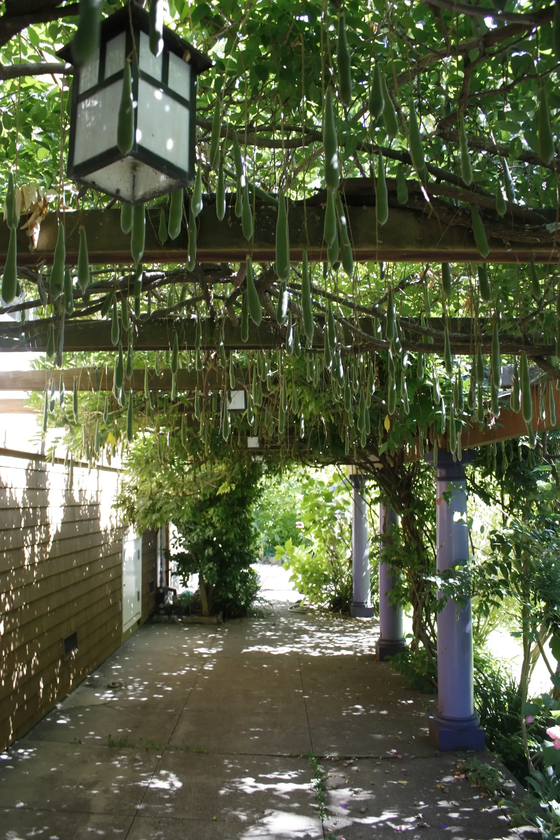
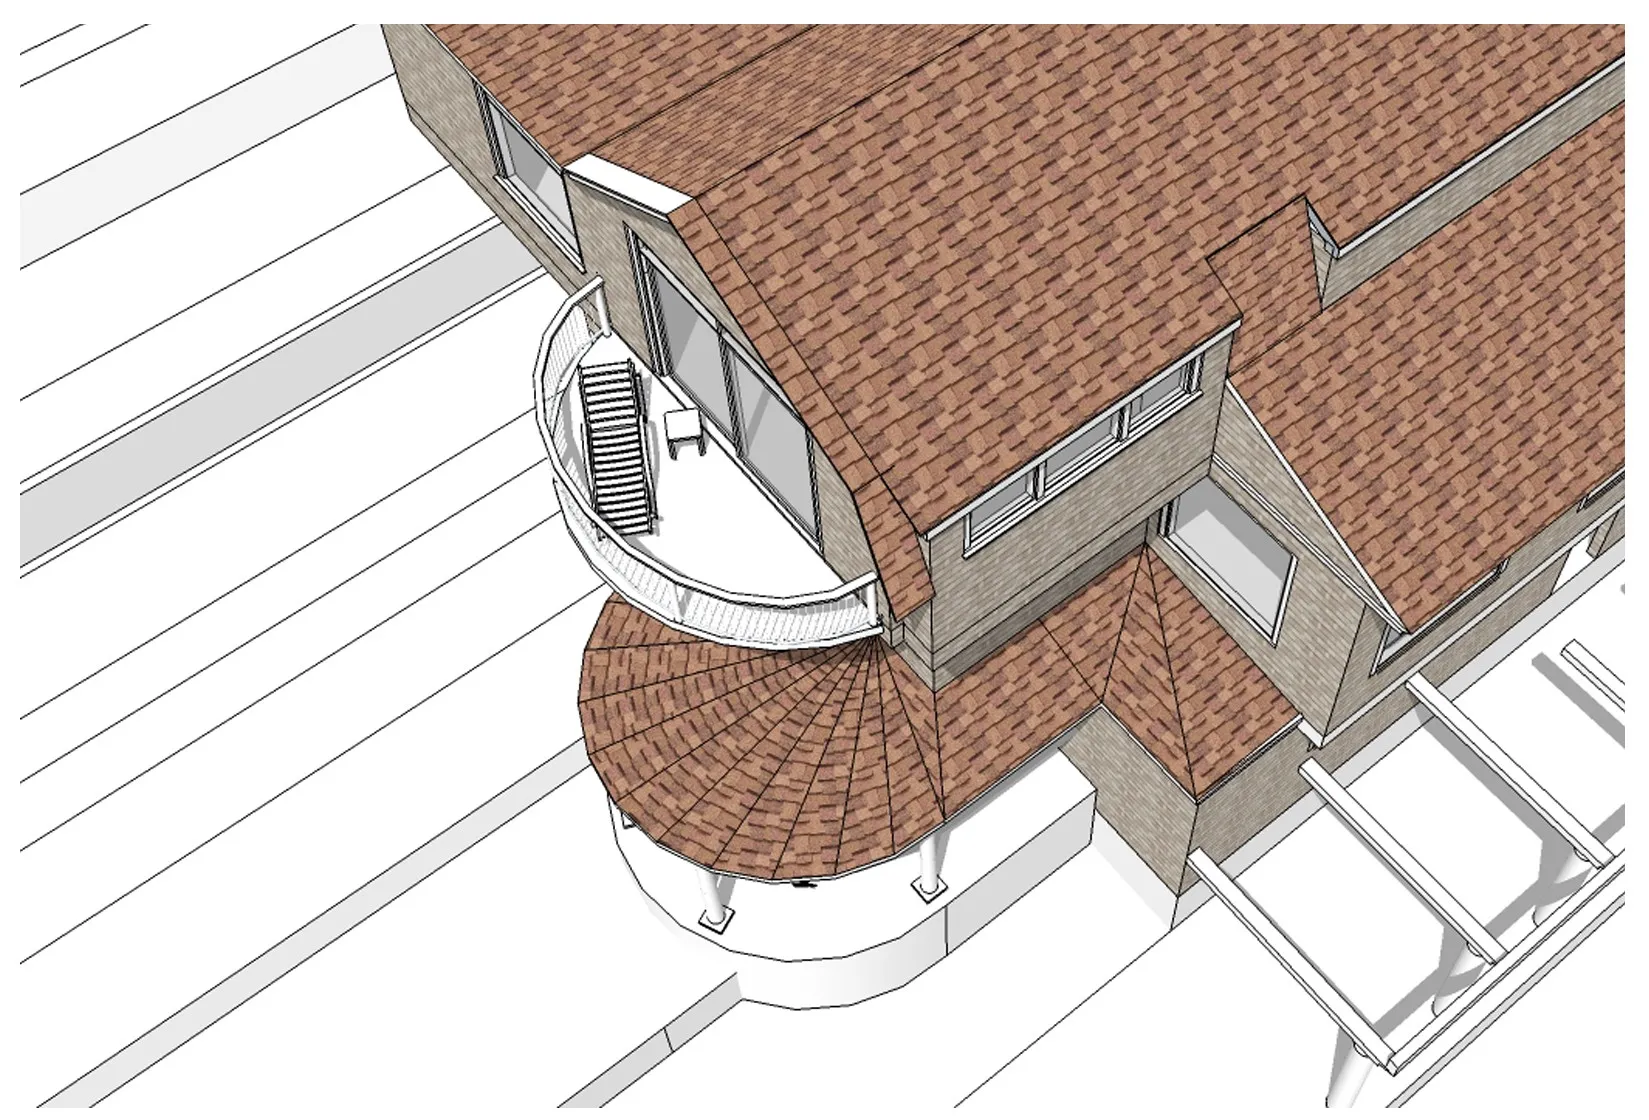
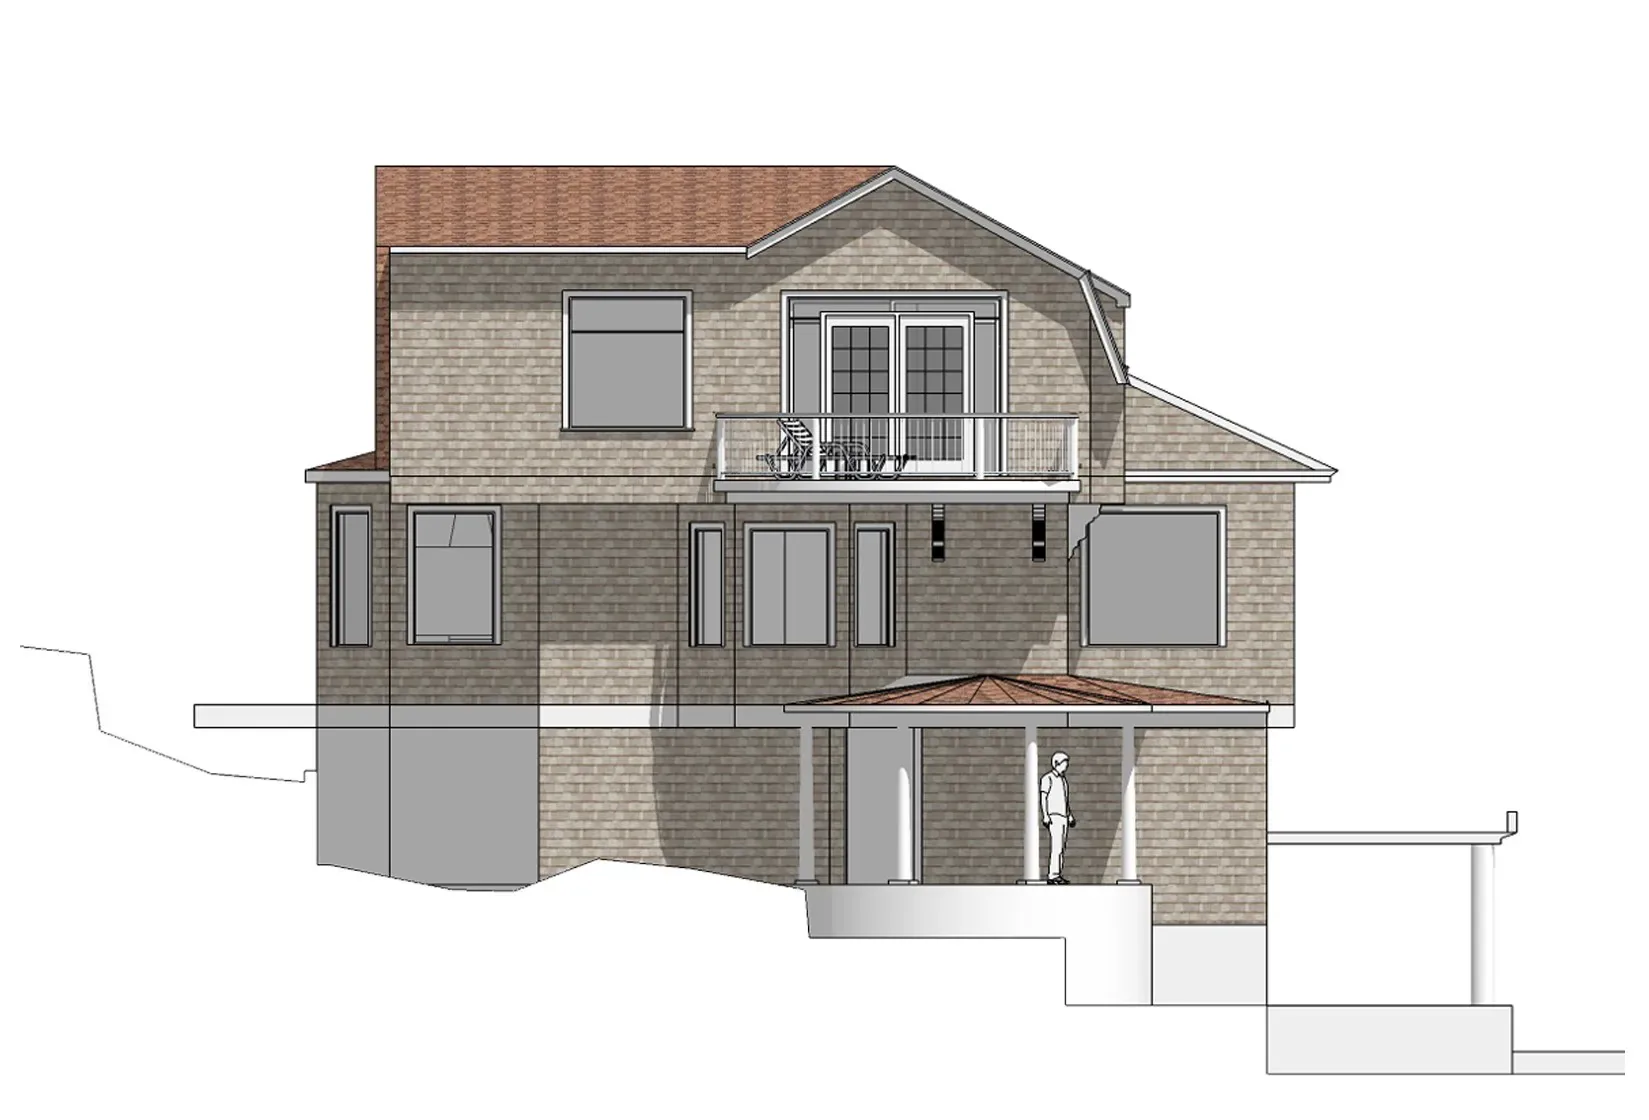
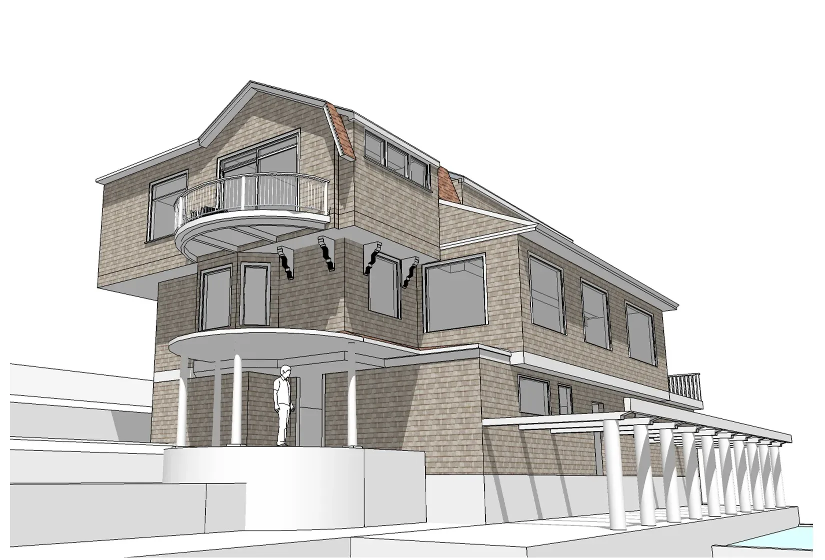
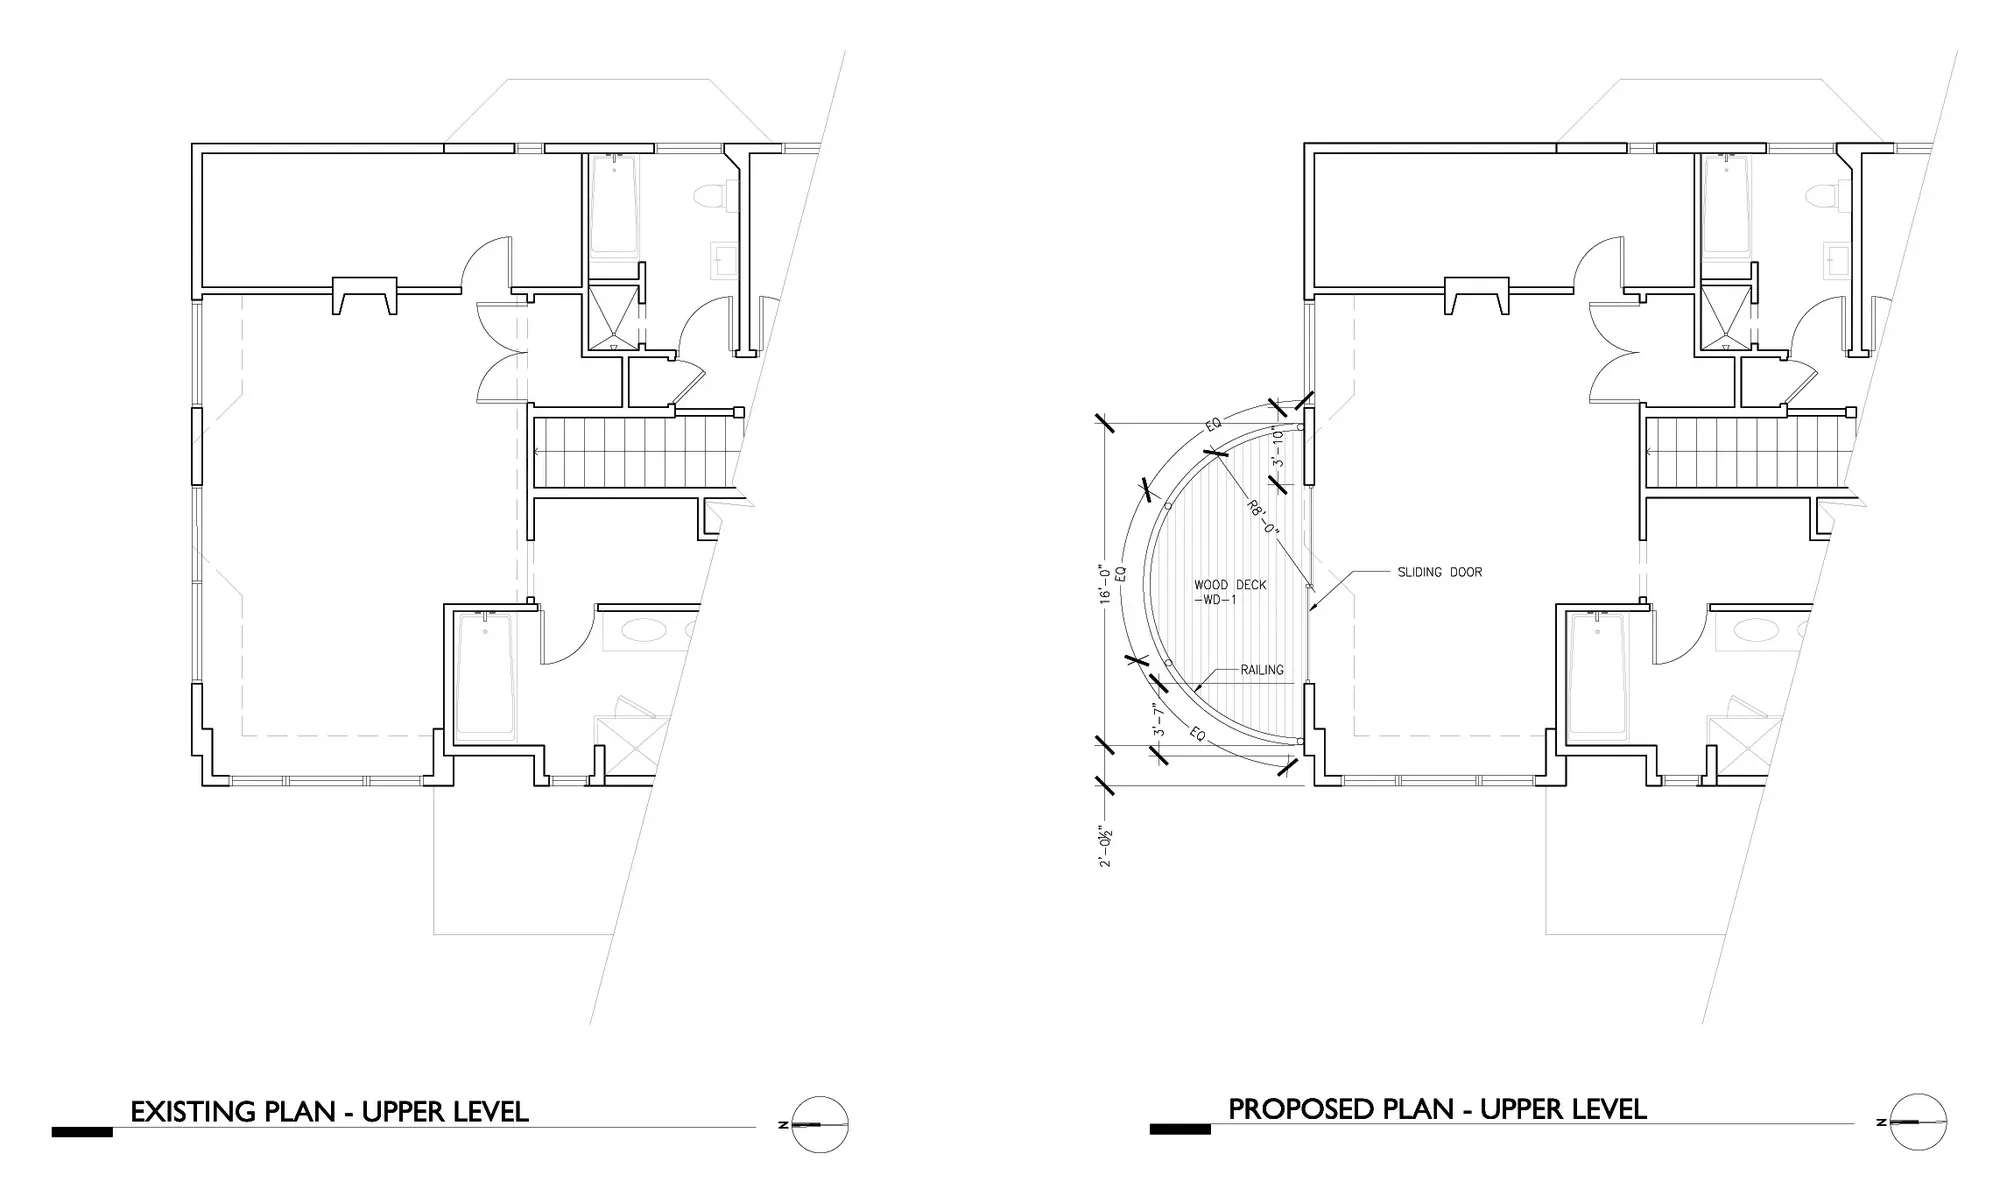
Complete documentation of the existing 3 level, 4,800 sf residence. Design work and documentation for new Bathroom remodel, new deck and exterior doors, new exterior patio and recessed hot tub. Our work also included mechanical and electrical upgrades and studies for energy and water saving measures.
Measured as-built documentation of all three existing floors. Coordinate work with Structural, Mechanical and Electrical Engineers. Energy modeling of existing residence for heat loss and potential solar gain. Installation of piping infrastructure for future grey water system.
Every project starts with an honest read of the site and the existing building — before you commit.
Start a conversation