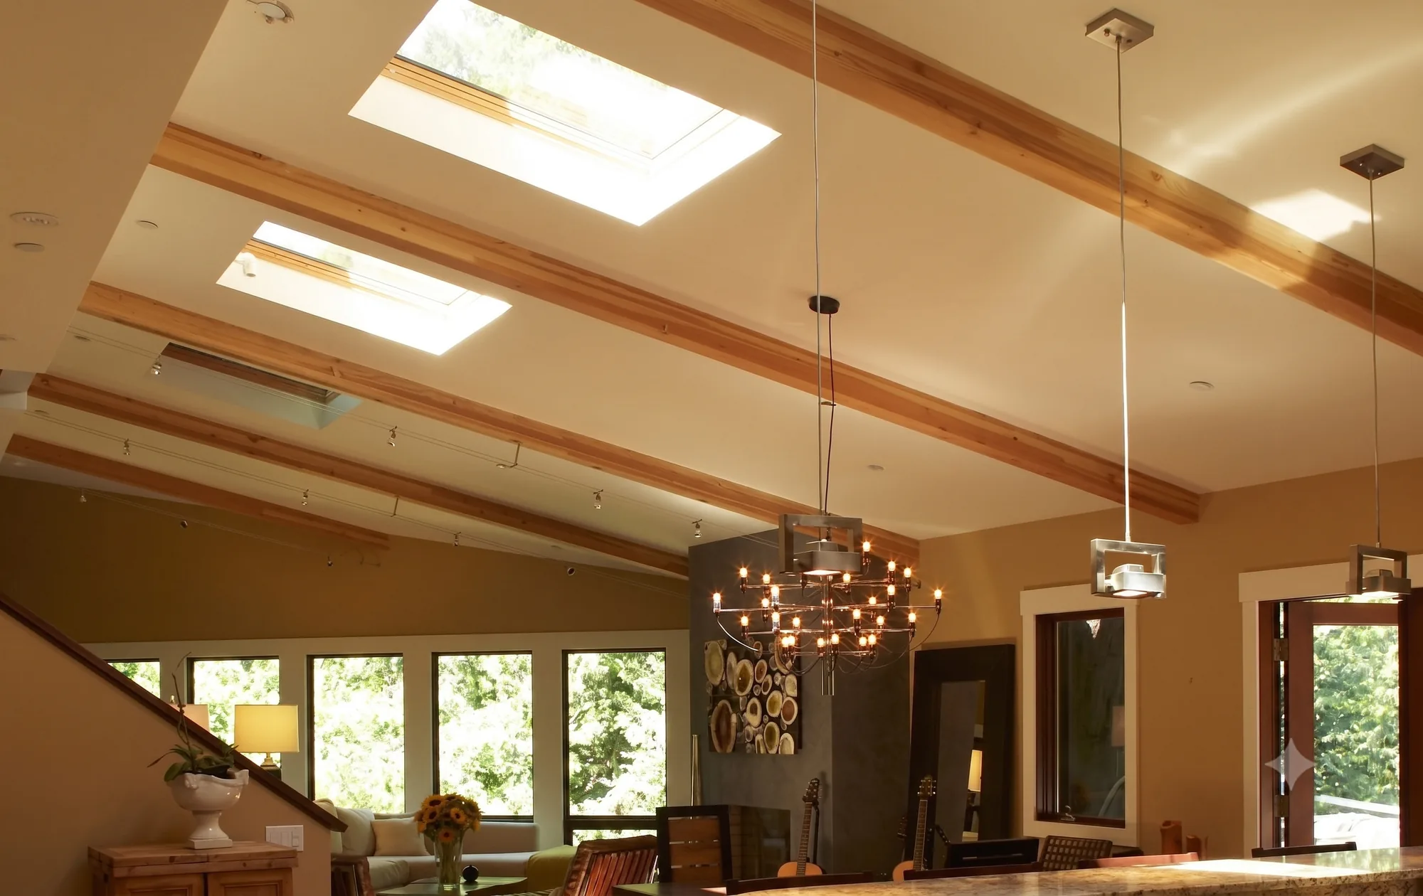
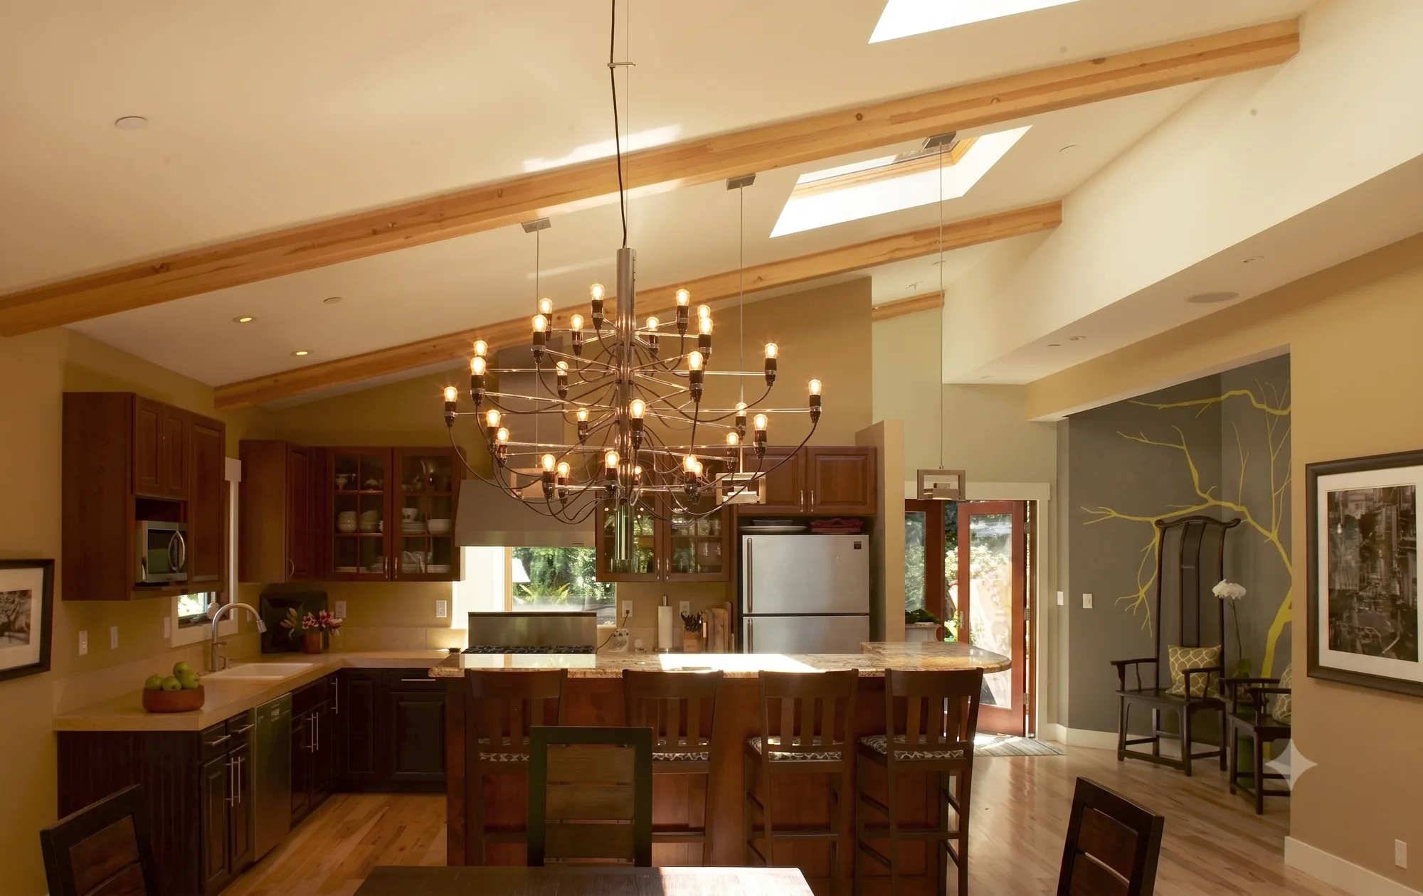
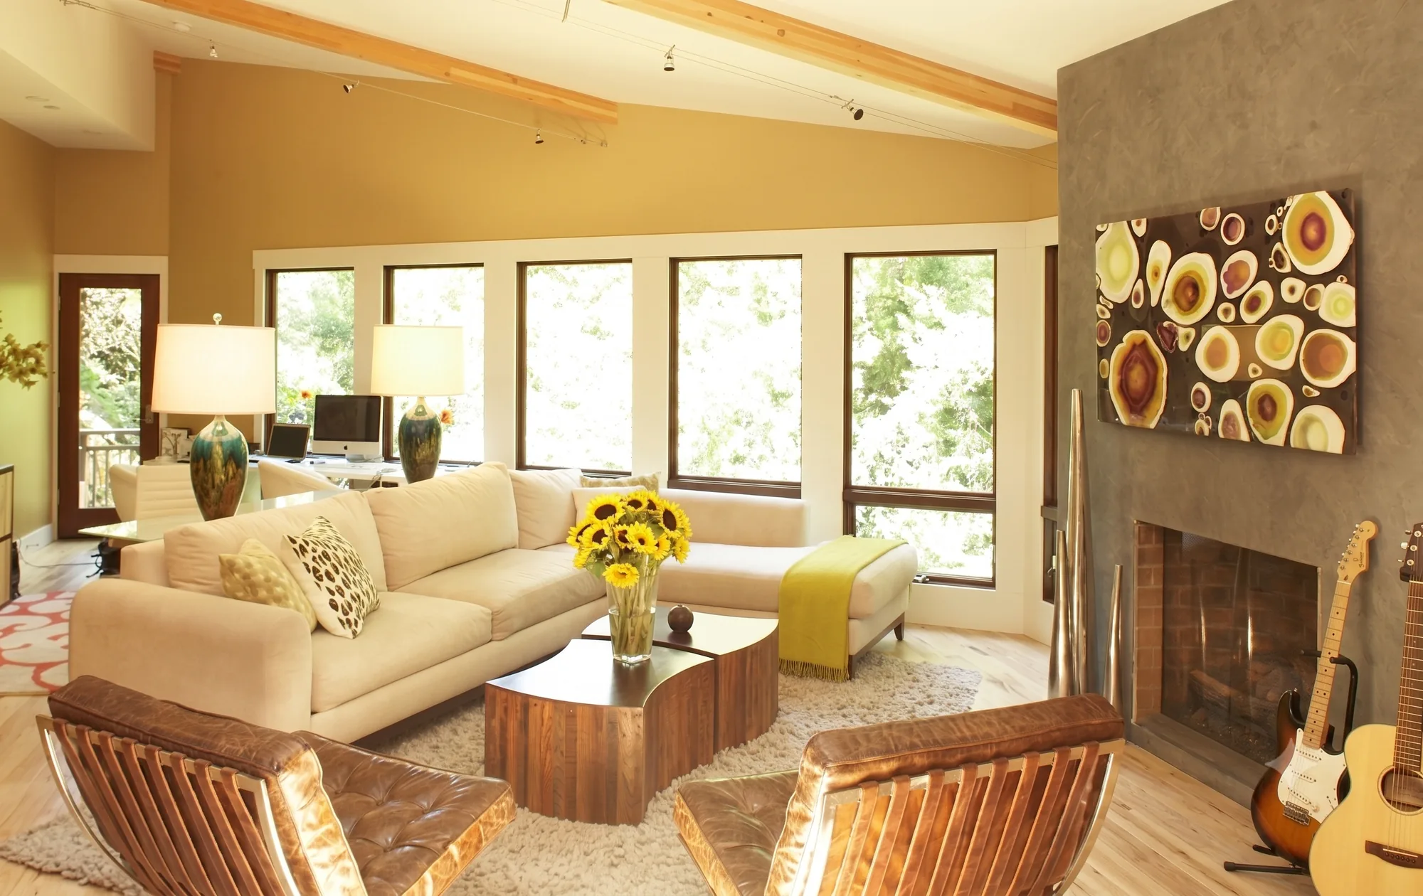
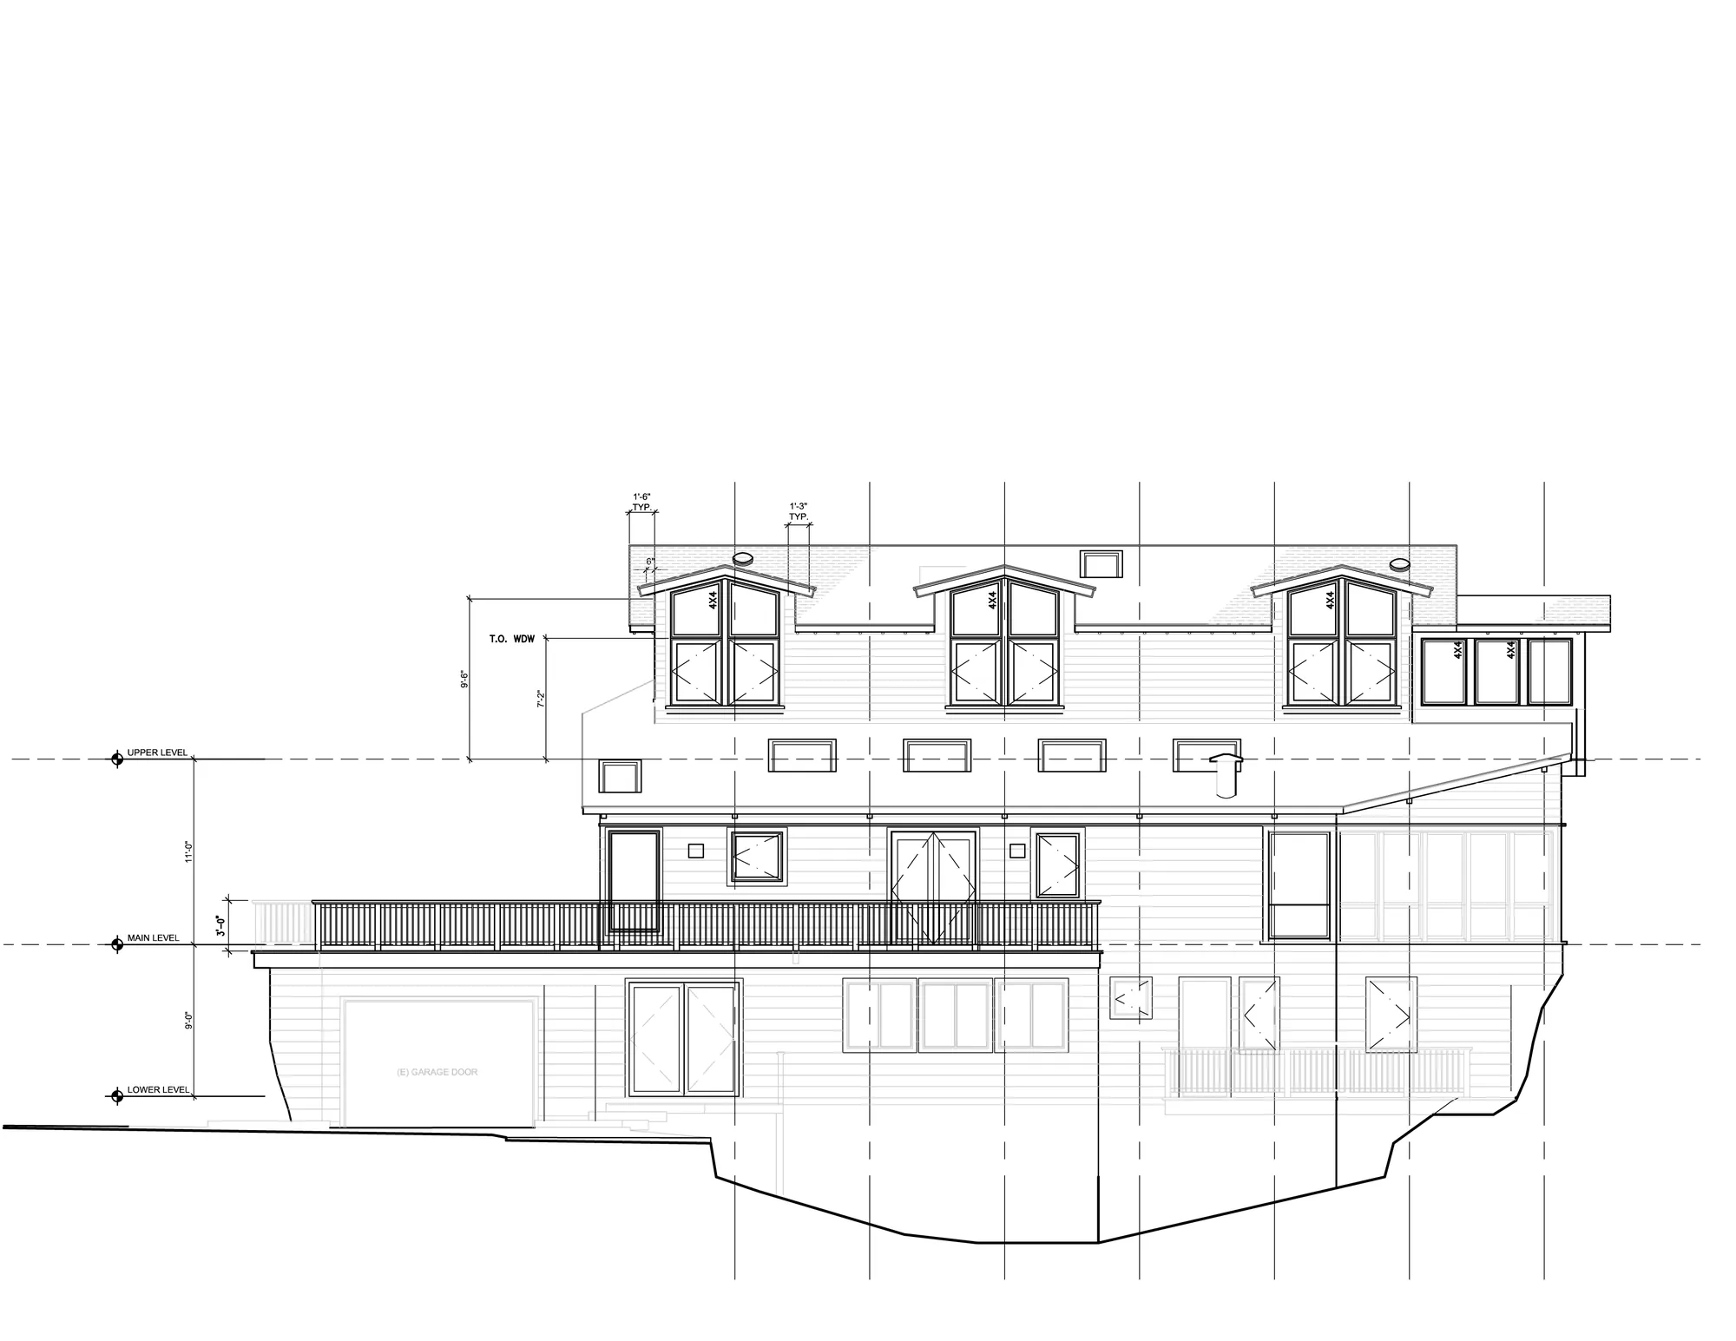
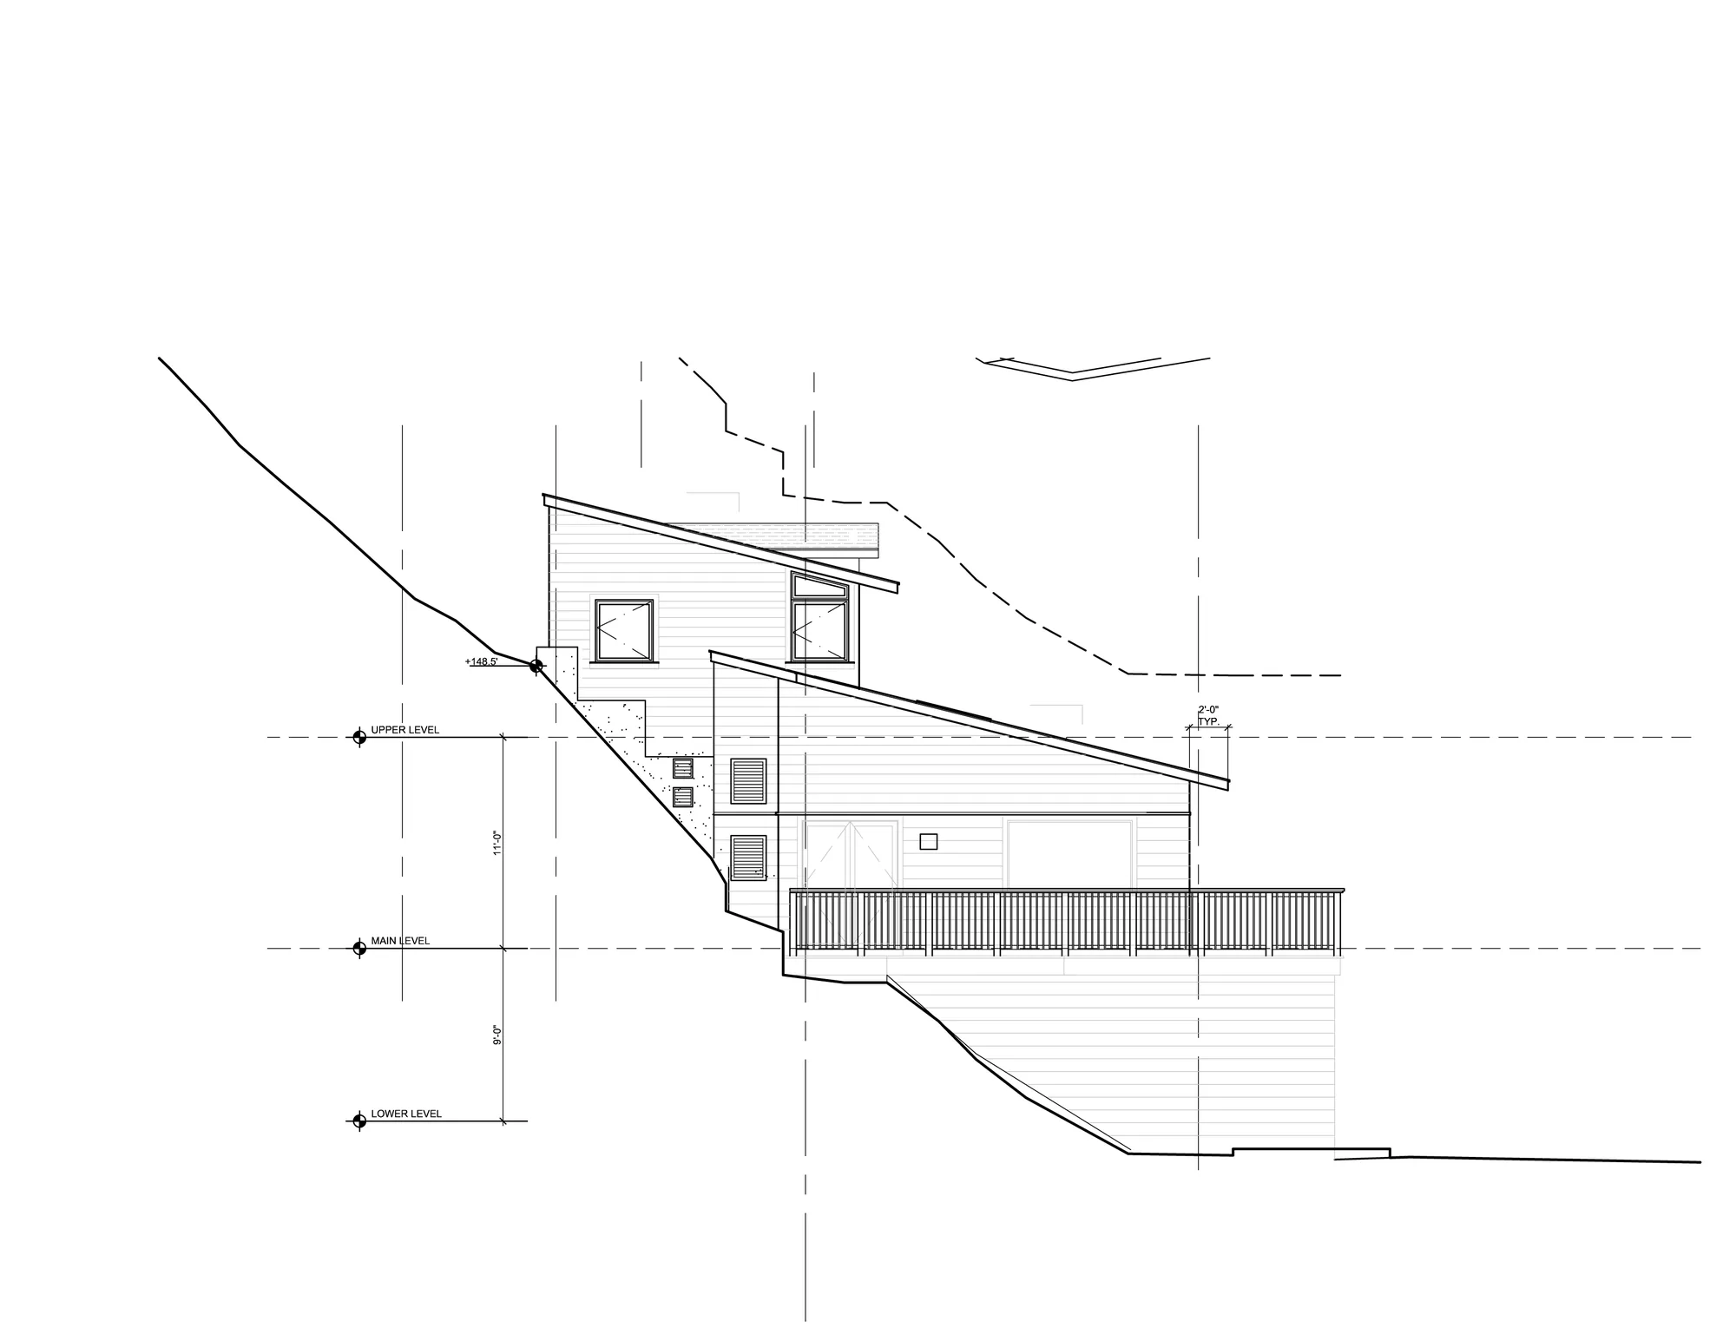
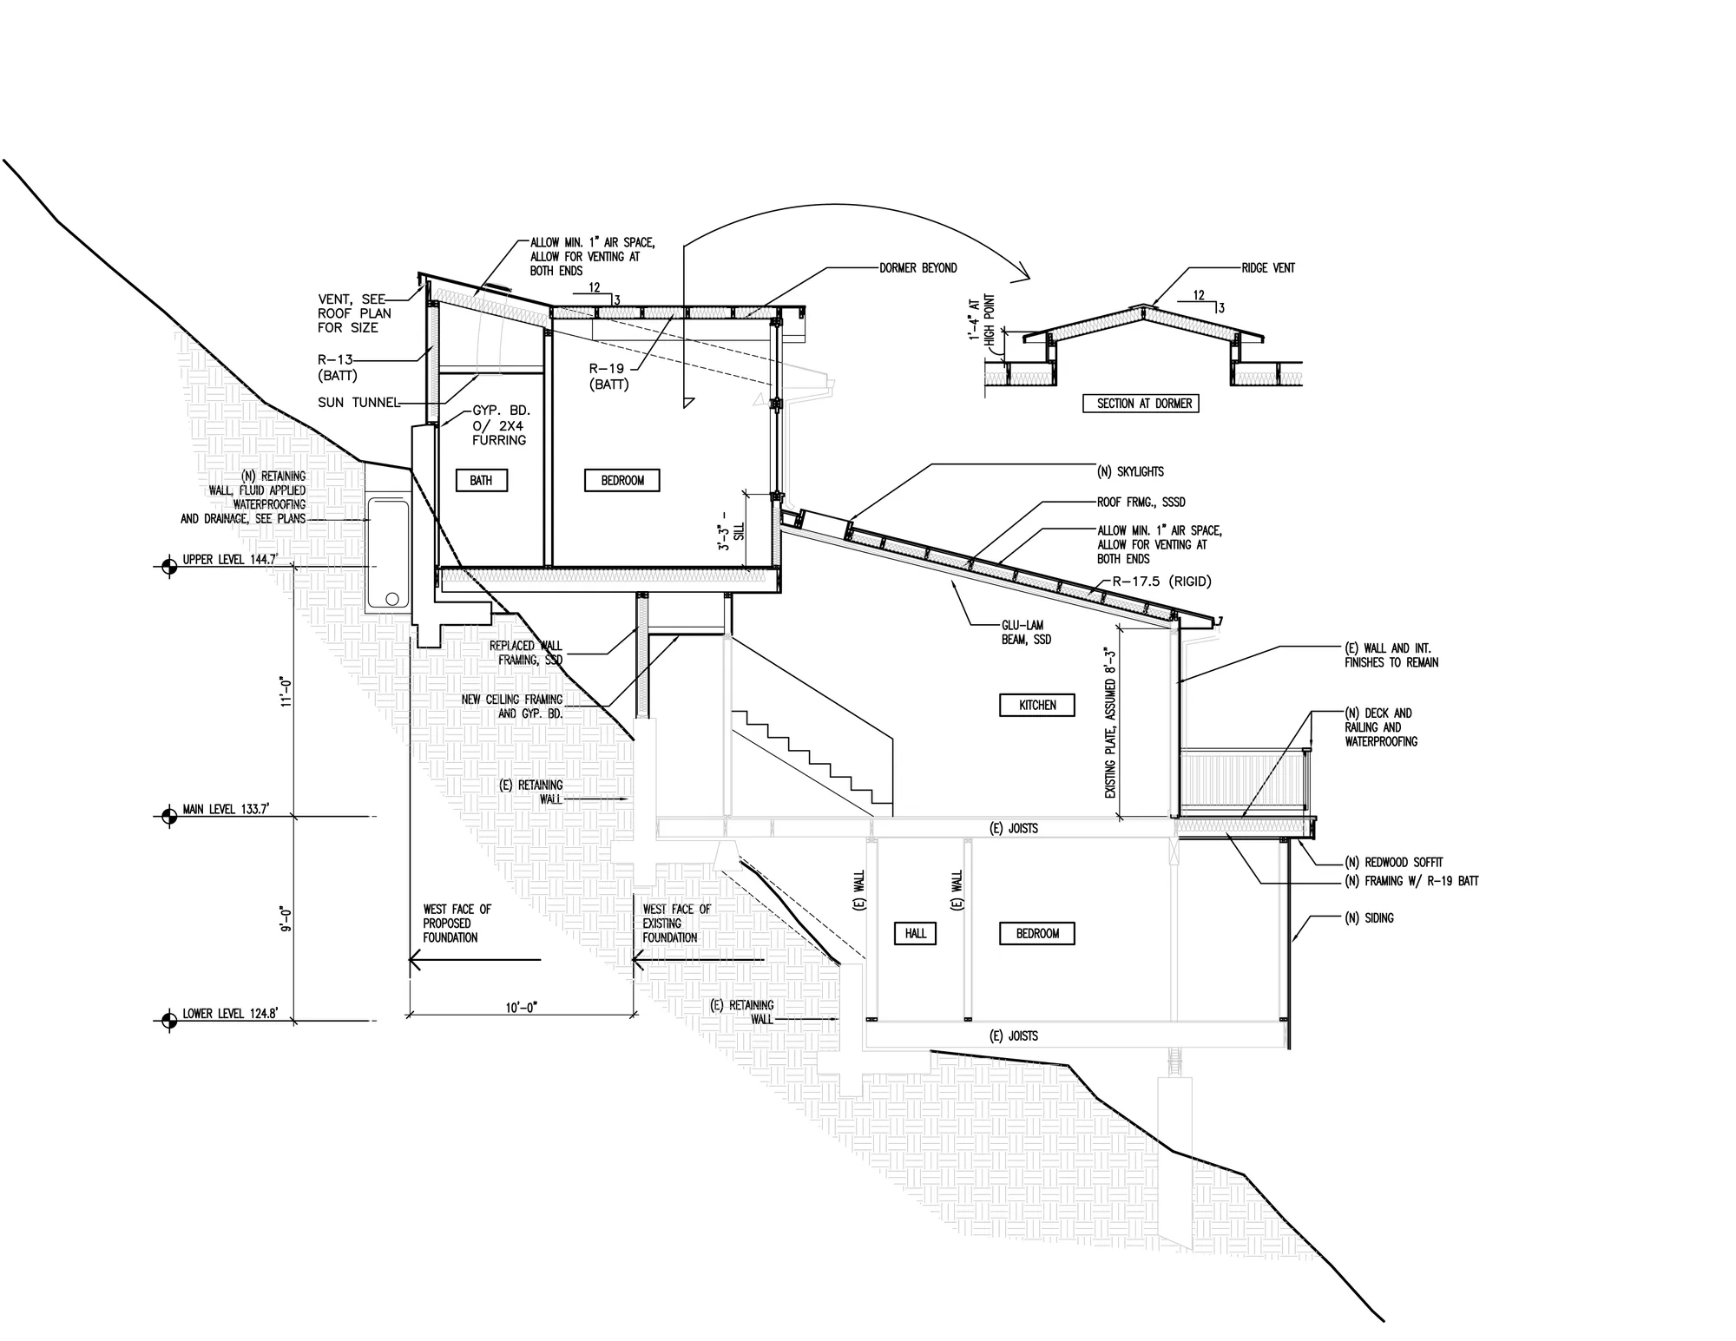
Addition of a third floor and complete design and documentation for the renovation of an existing 2-level, 1,900 sf residence to become a total of 2,600 sf. The existing house sat in a steep valley without much access to natural sunlight; the new upper floor allowed for natural light and privacy. The reorganized 2-story house became:
Existing redwood trees, deemed hazardous and slated for removal, were milled on site for exterior cladding. Our work included complete interior and architectural design and documentation for the kitchen/dining/living room and master bedroom suite, bathrooms (2), a new study, and a new dining room/garden and pool. We coordinated work with structural, mechanical, and electrical engineers.
Every project starts with an honest read of the site and the existing building — before you commit.
Start a conversation