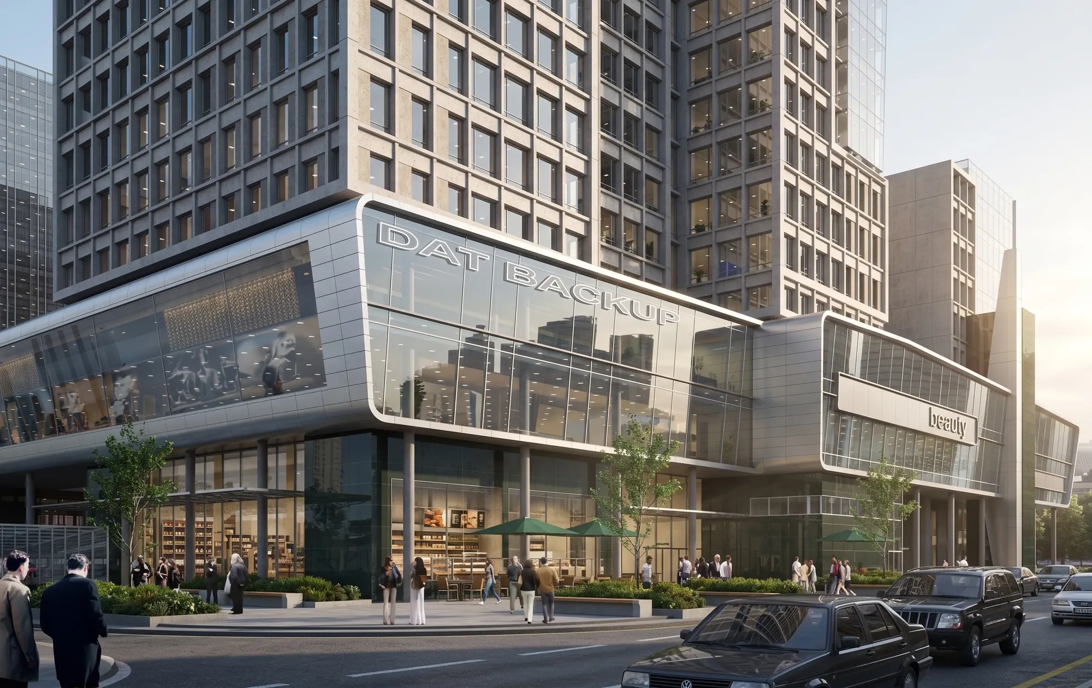
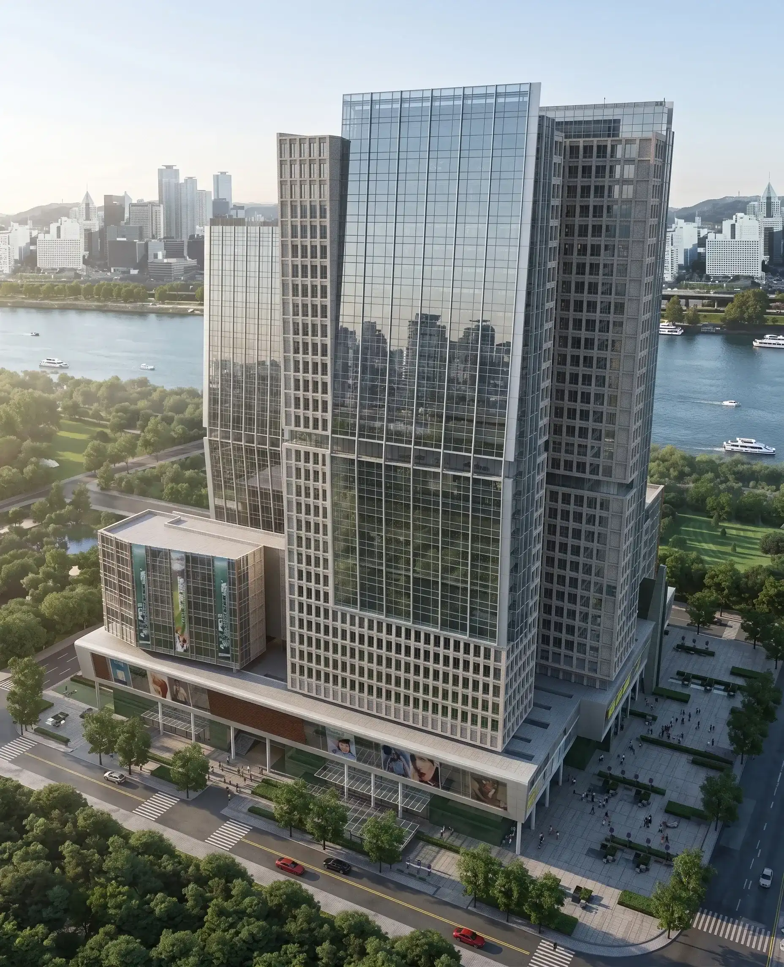
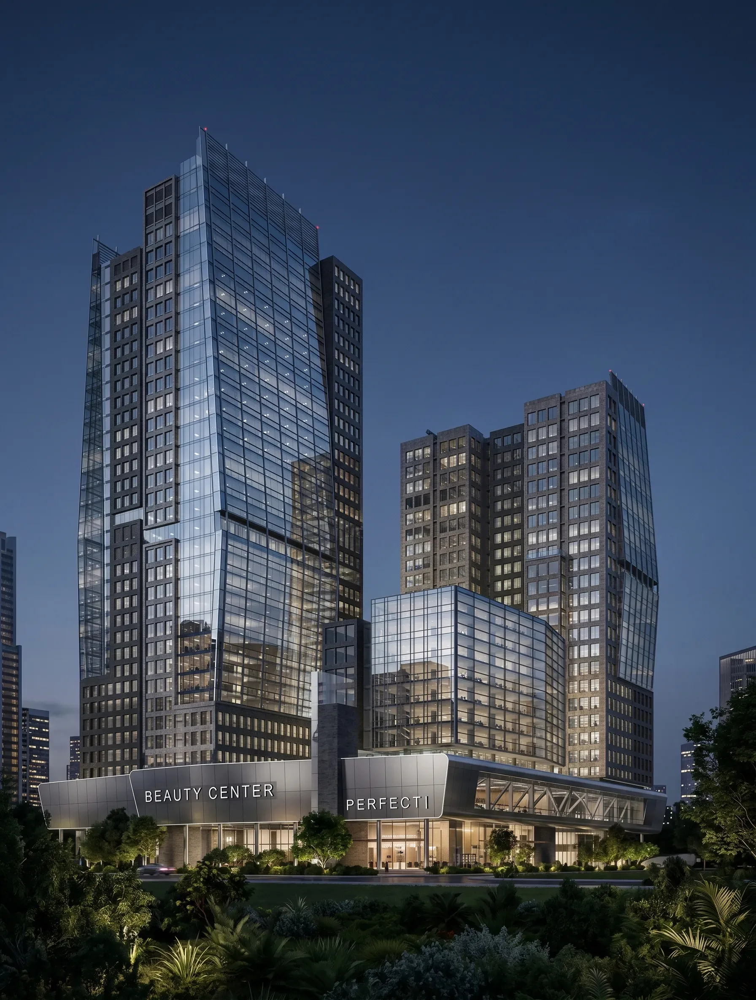
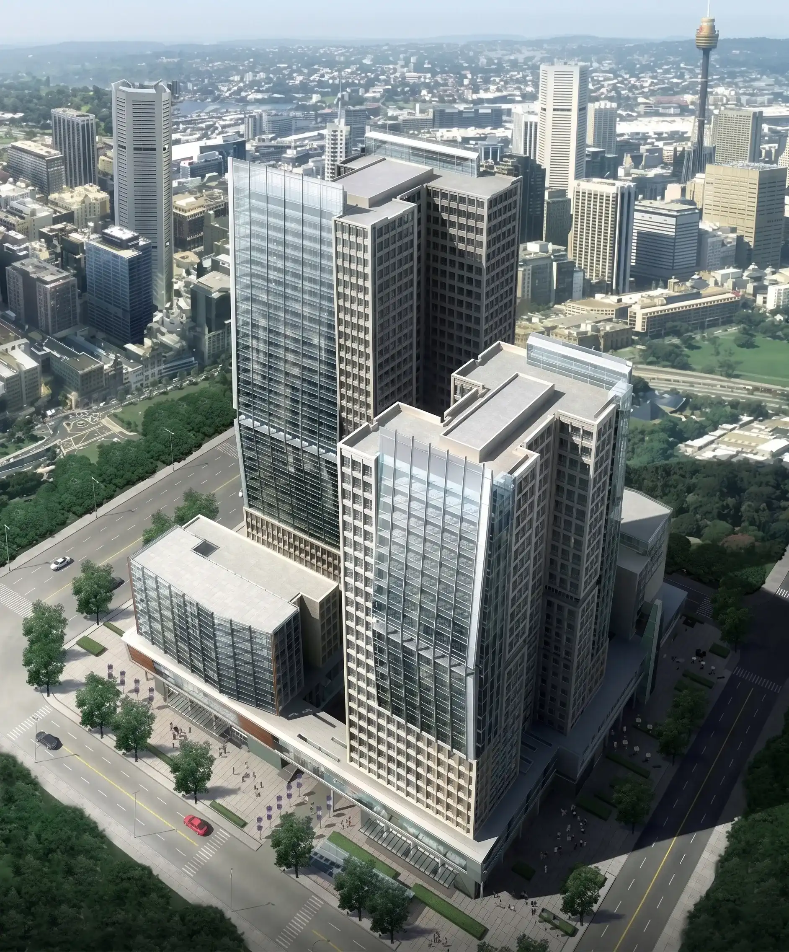
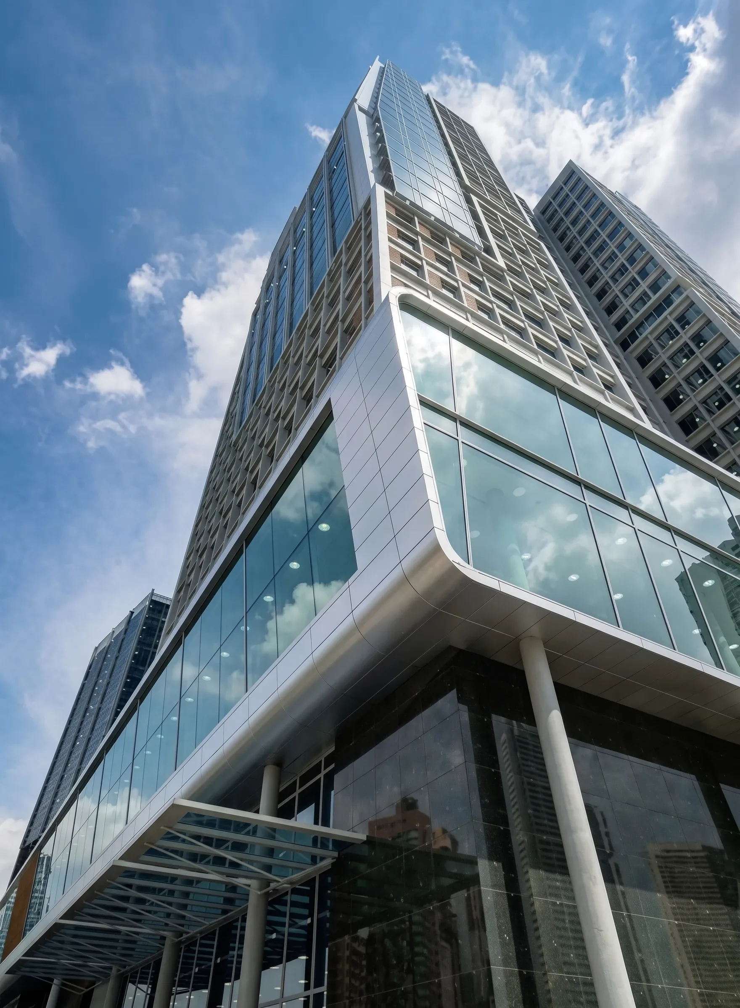
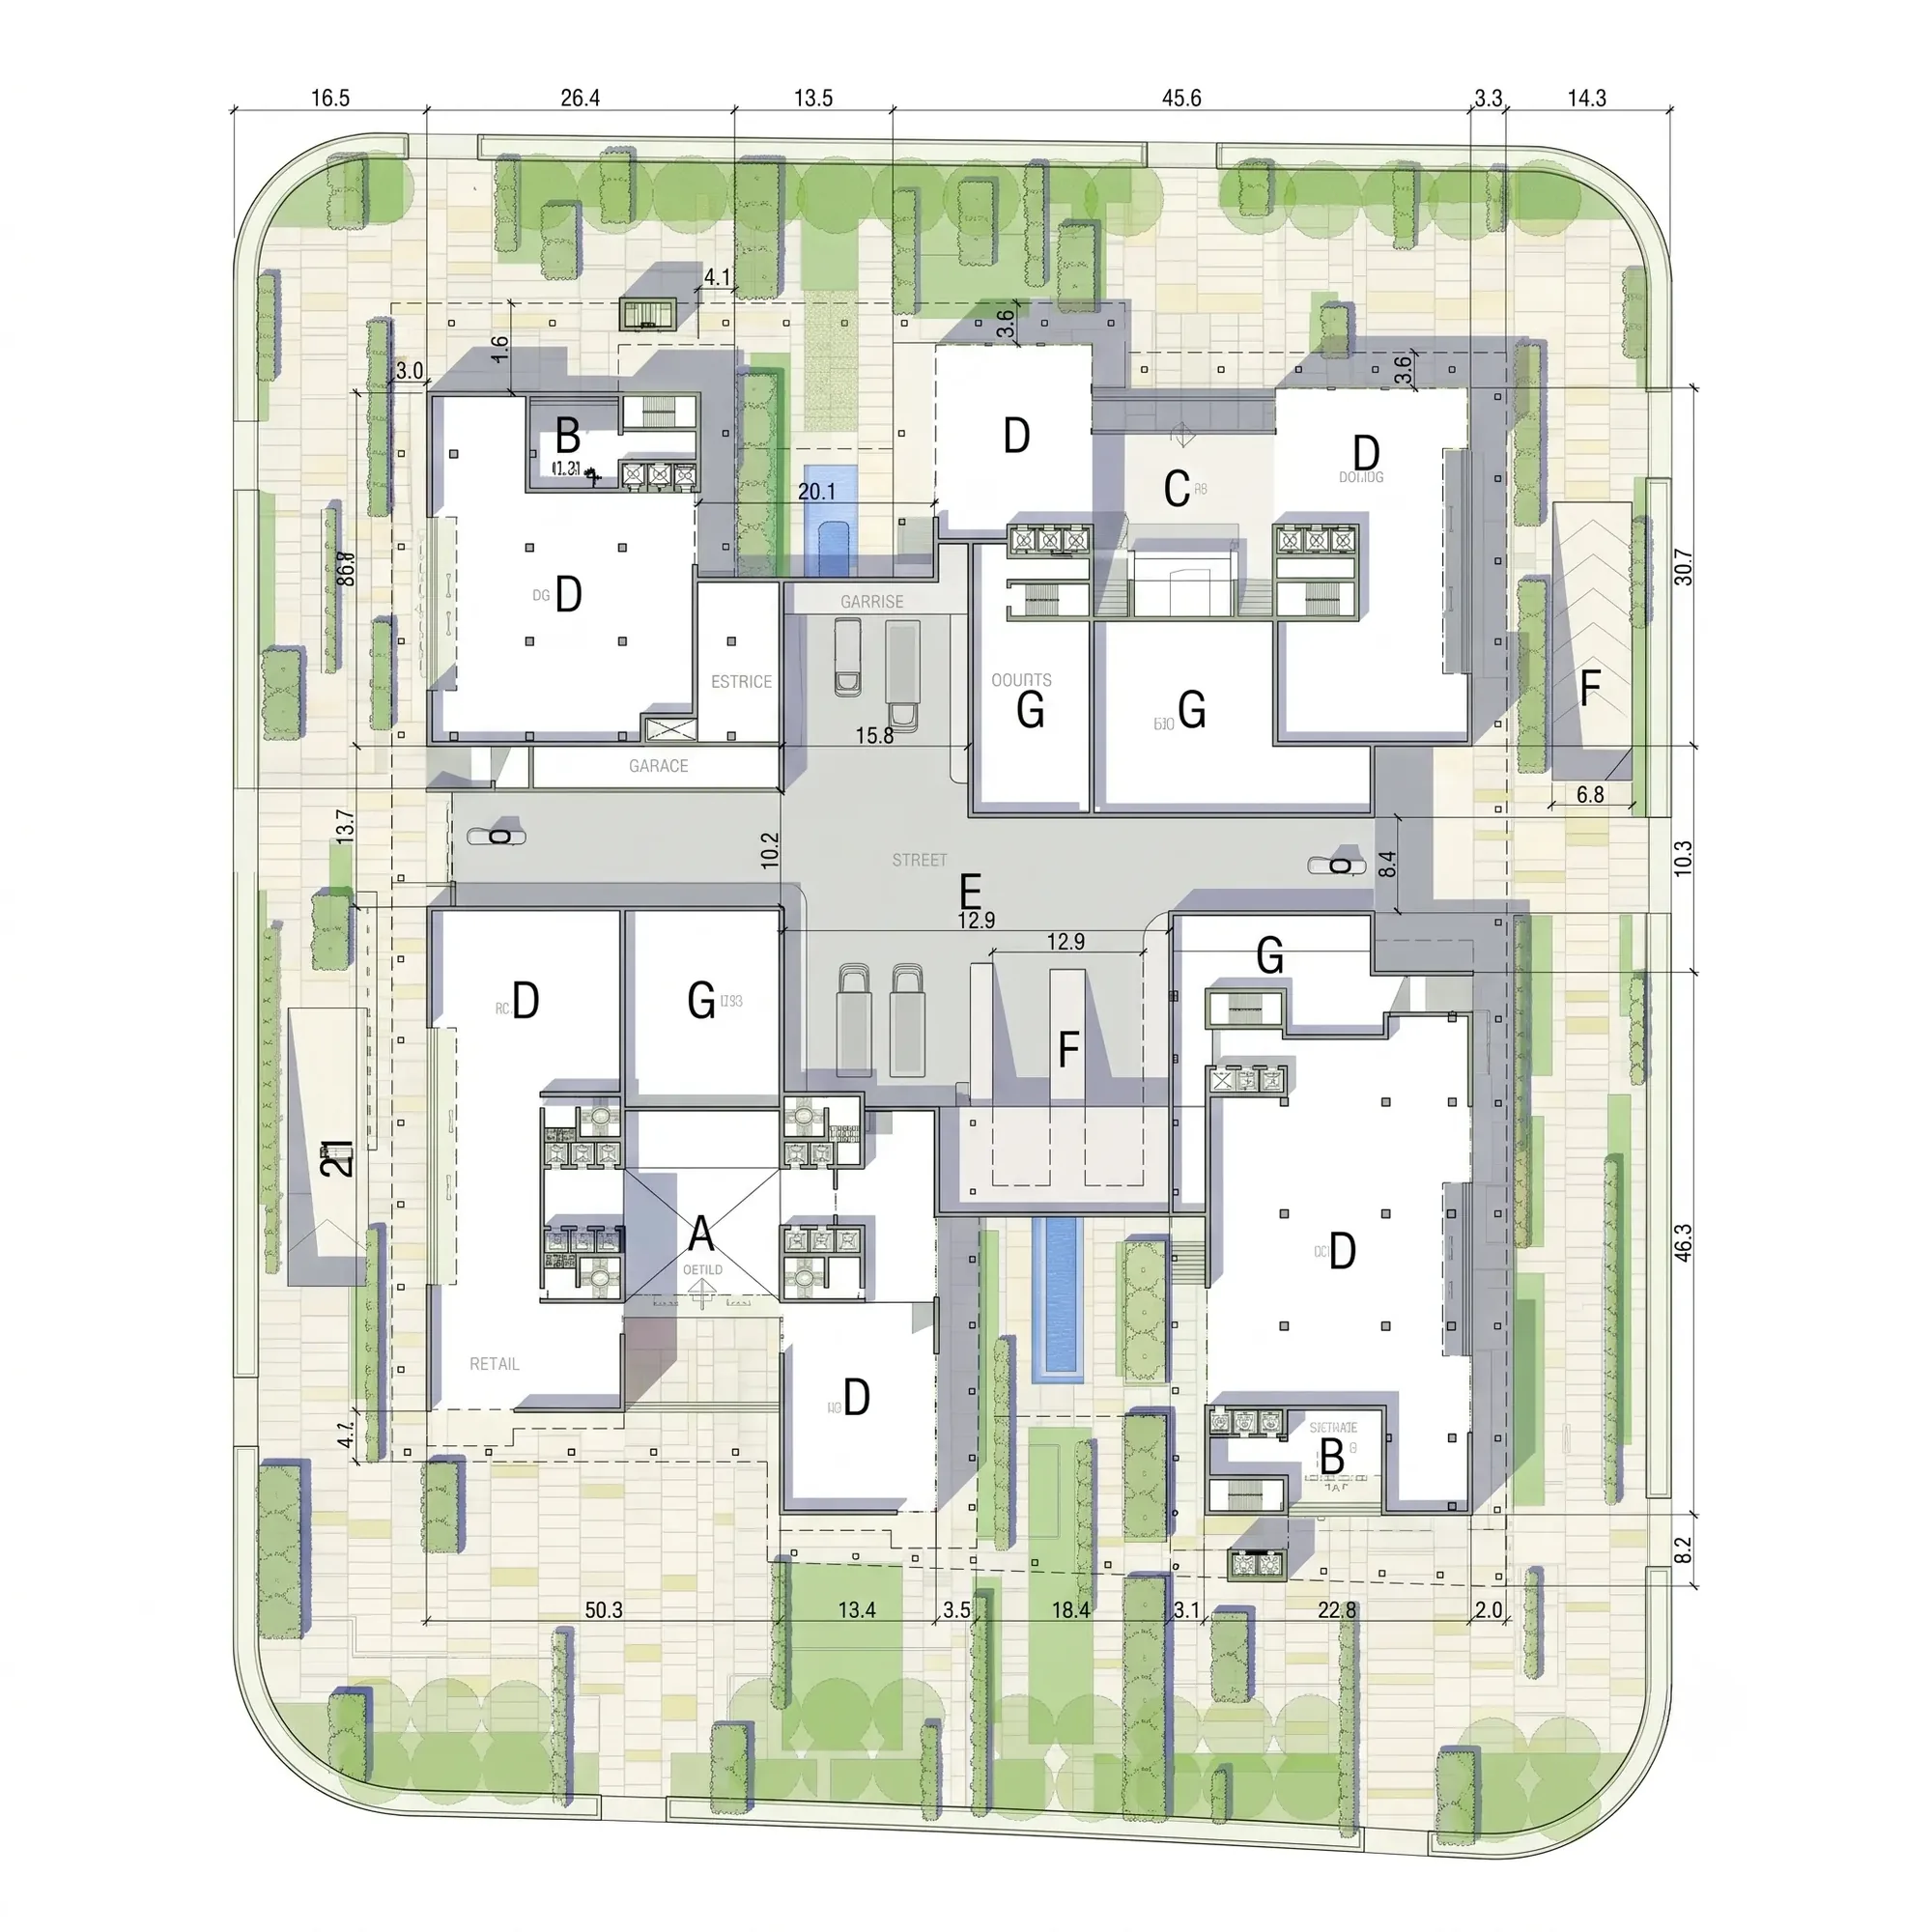
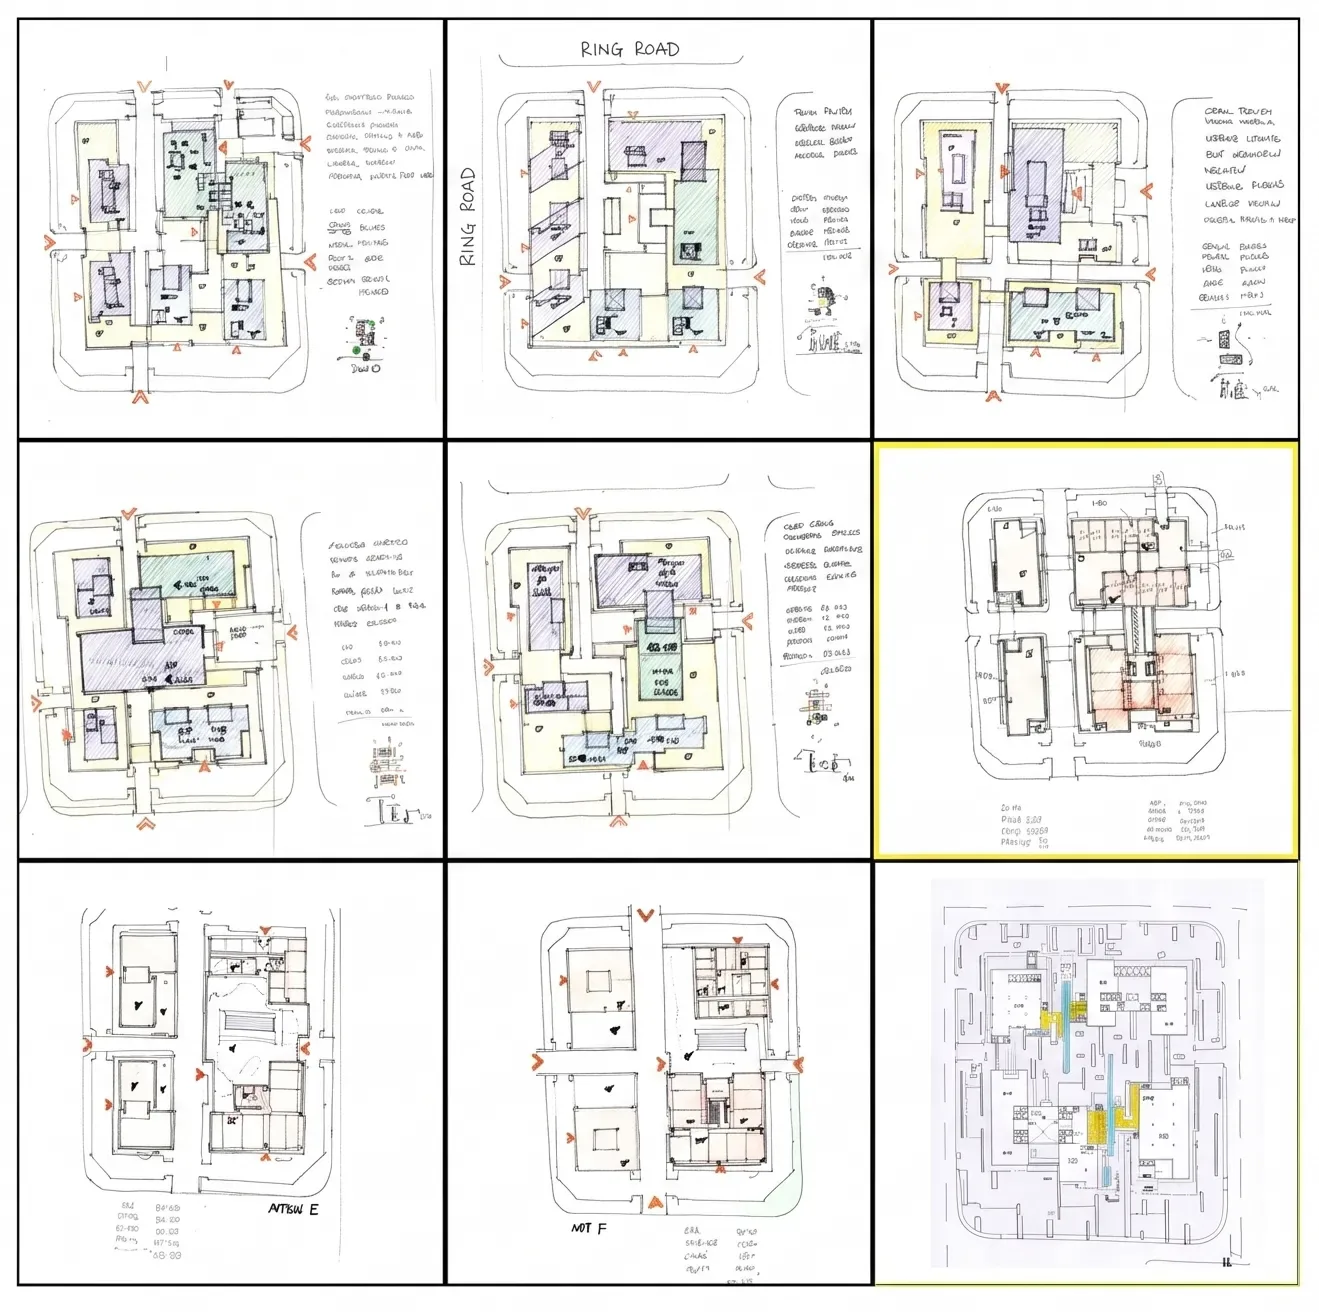
A master plan and architectural design for a mixed-use high-rise, commercial, residential and hotel property, built on a retail podium. The master plan includes twin 200 meter residential towers and a central retail courtyard allowing for on-grade access from adjacent parks.
Every project starts with an honest read of the site and the existing building — before you commit.
Start a conversation