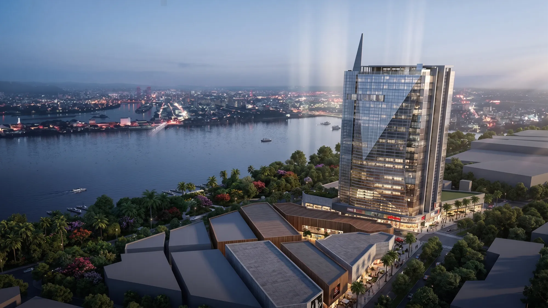
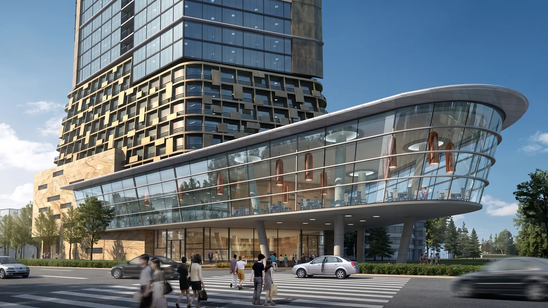
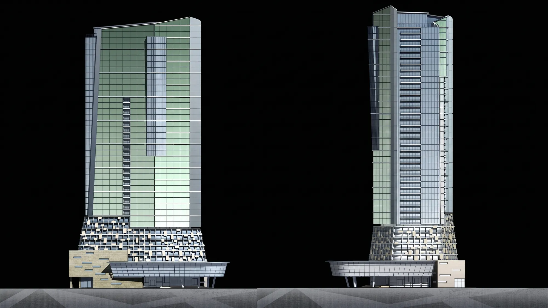
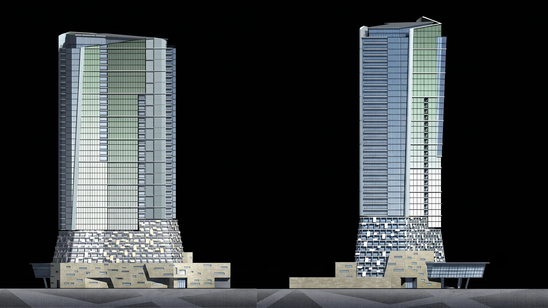
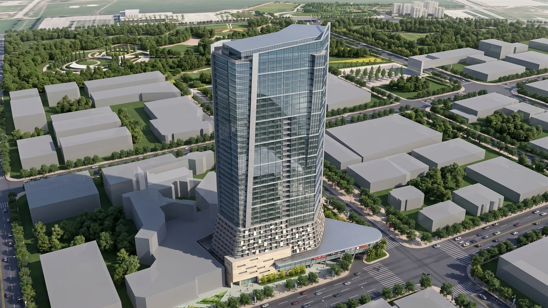
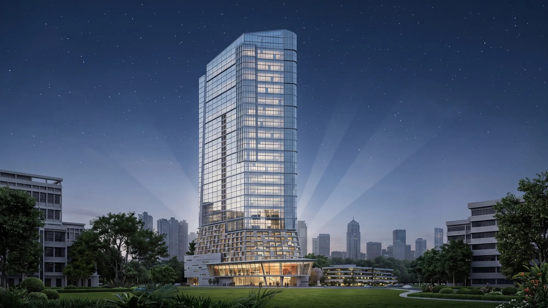
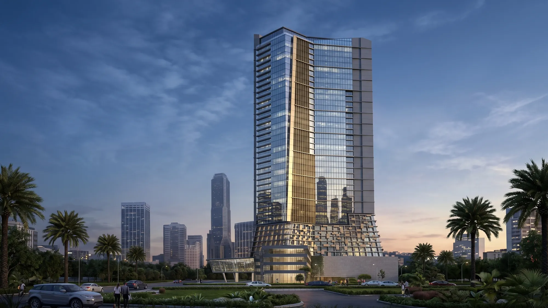
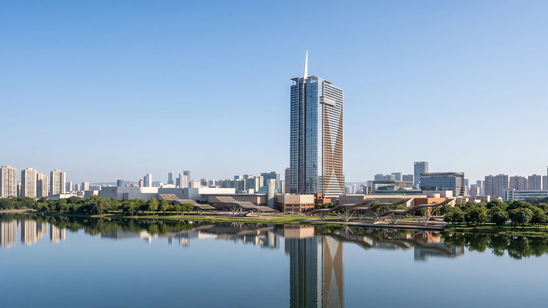
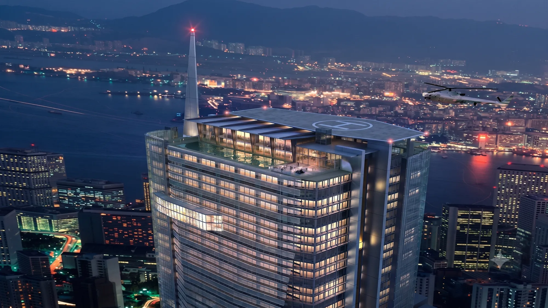
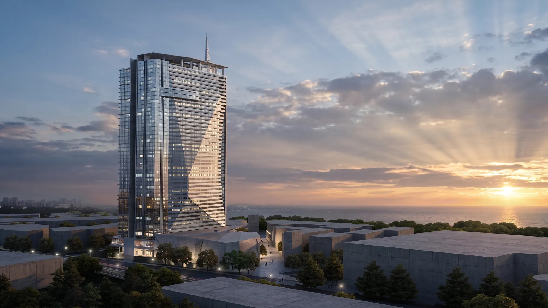
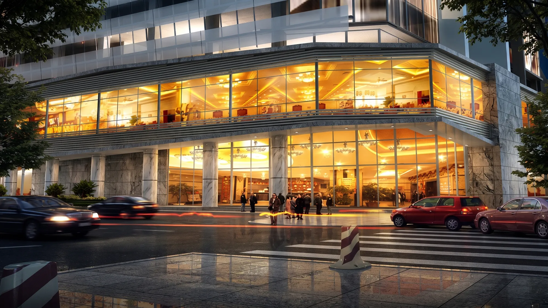
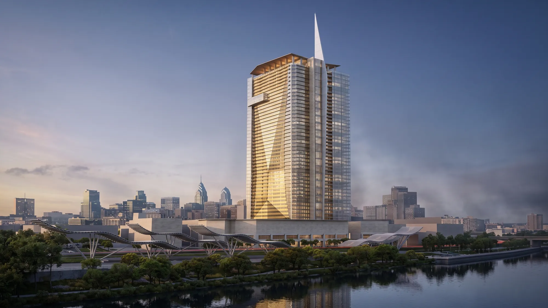
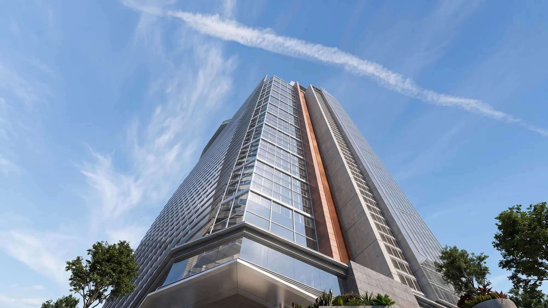
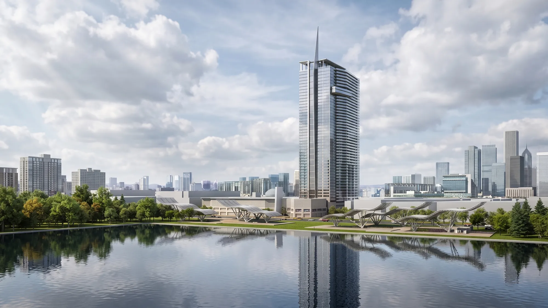
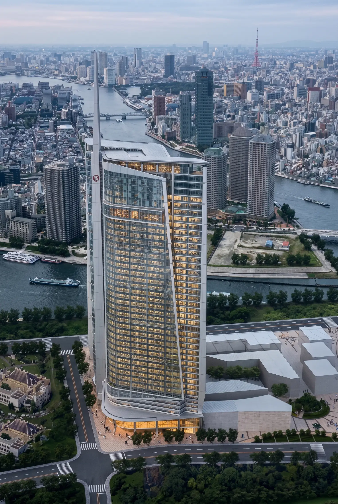
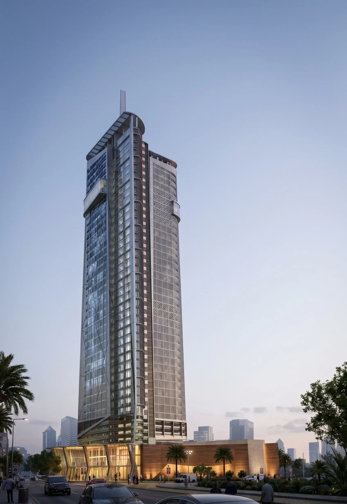
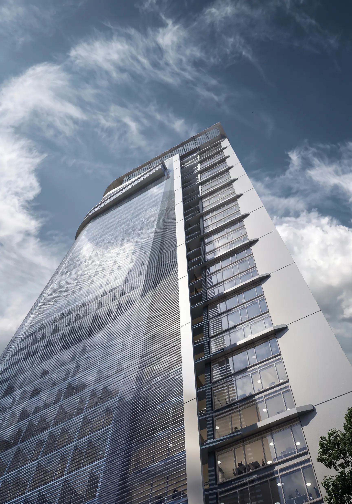
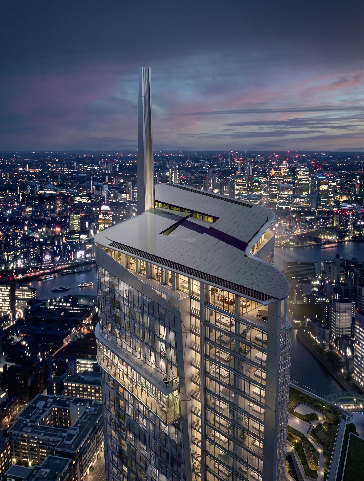
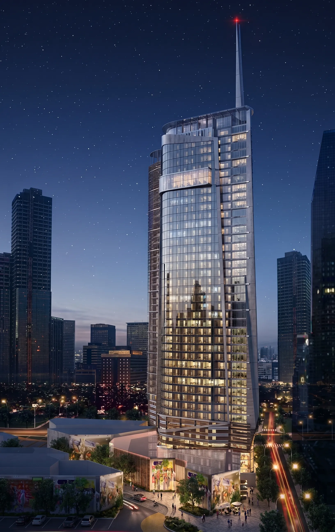
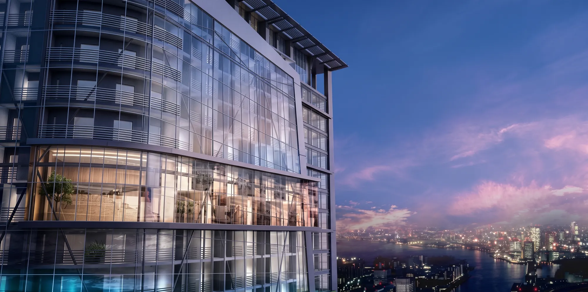
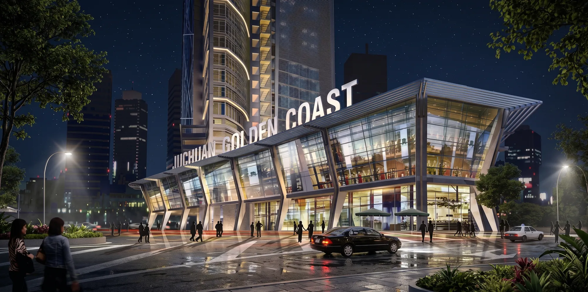
CA designed three different schemes for this mixed-use hotel, office and retail waterfront project. Designs ranged from 30-40 floors and 700,000-1,000,000 square feet. CA utilized double skinned glass walls and interstitial lighting to enhance visibility along the waterfront.
Every project starts with an honest read of the site and the existing building — before you commit.
Start a conversation