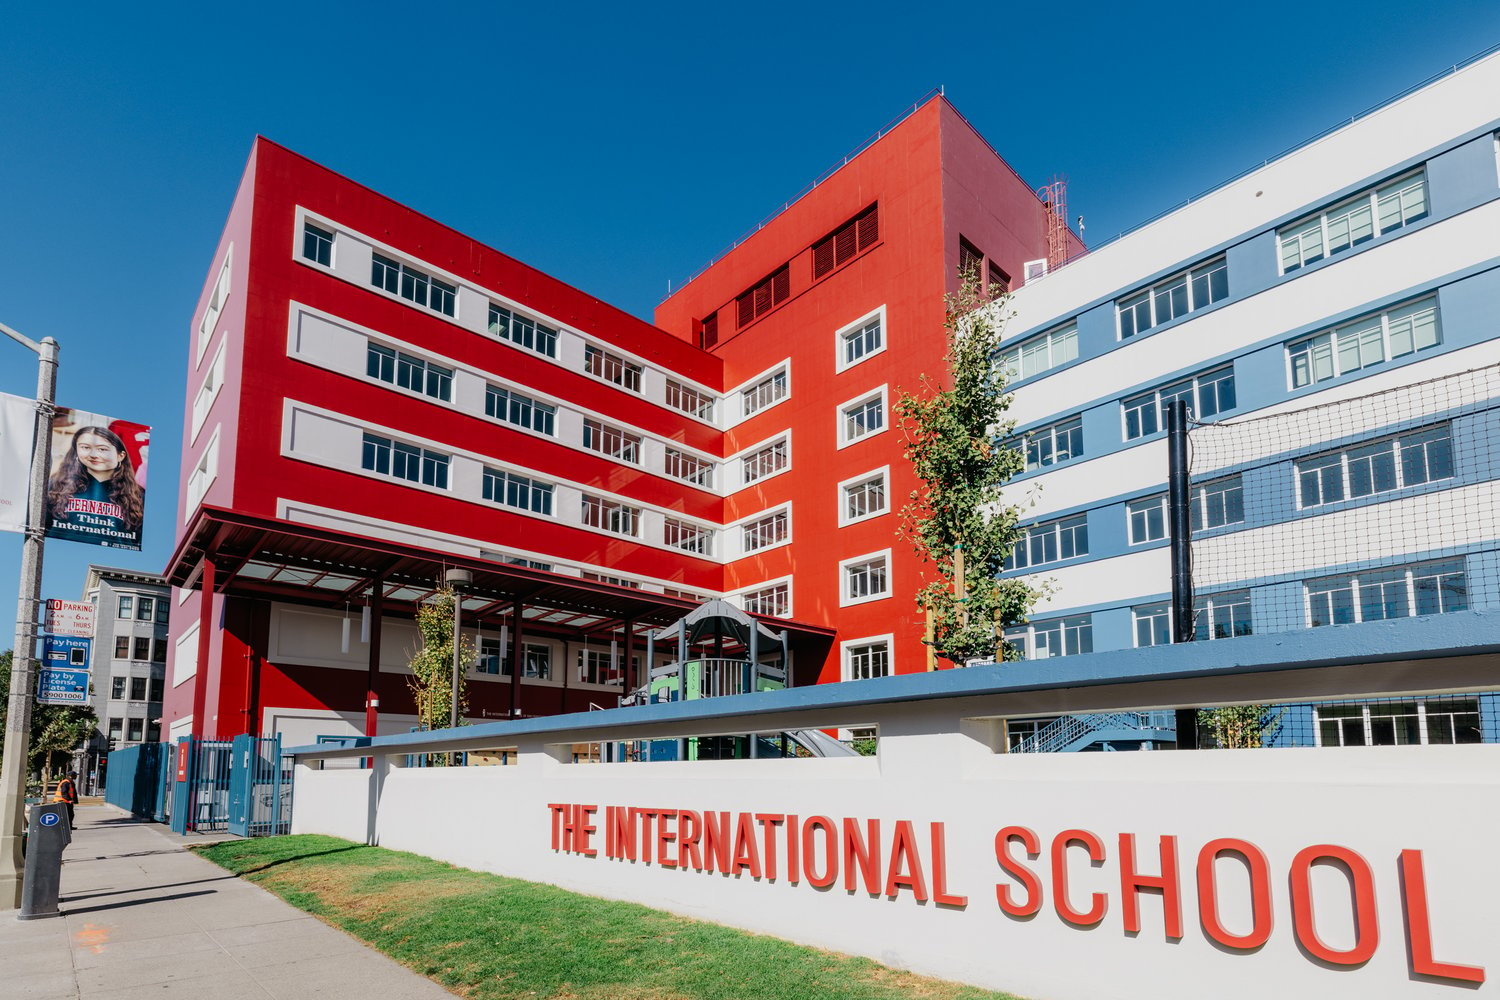
A 180,000 SF renovation delivered in phases across a fully live, operating campus — new HVAC, kitchen, MPR, and a new high school wing — without closing a single semester.
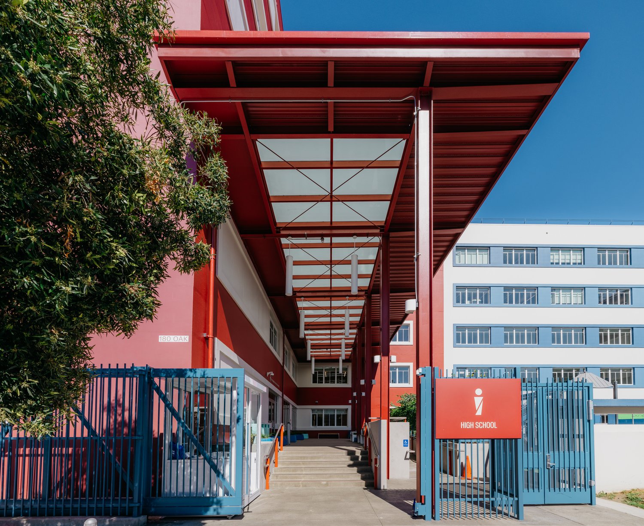
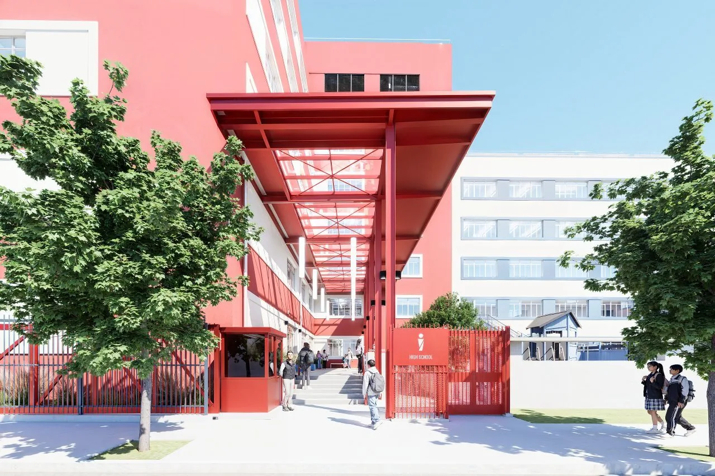
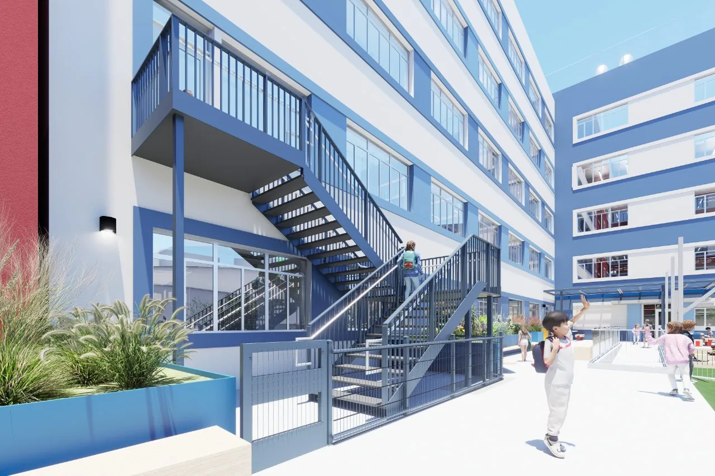
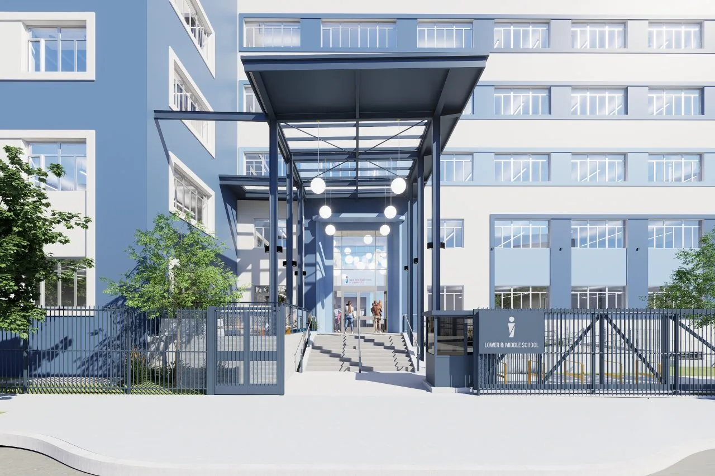
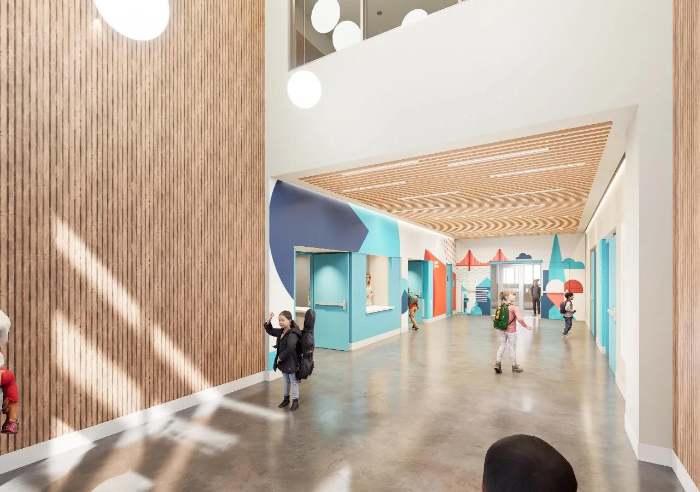
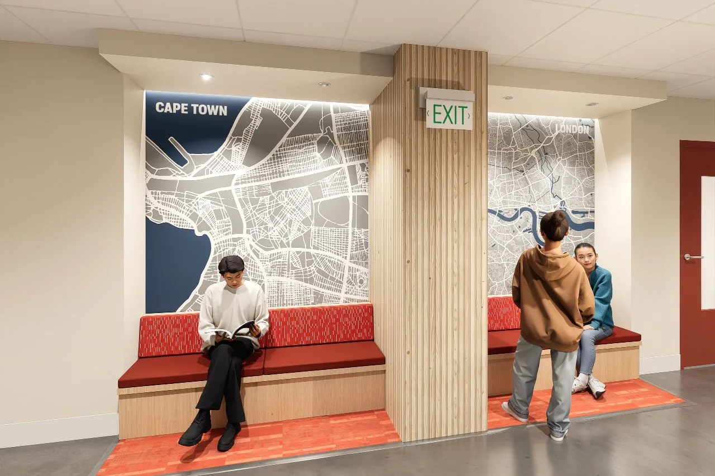
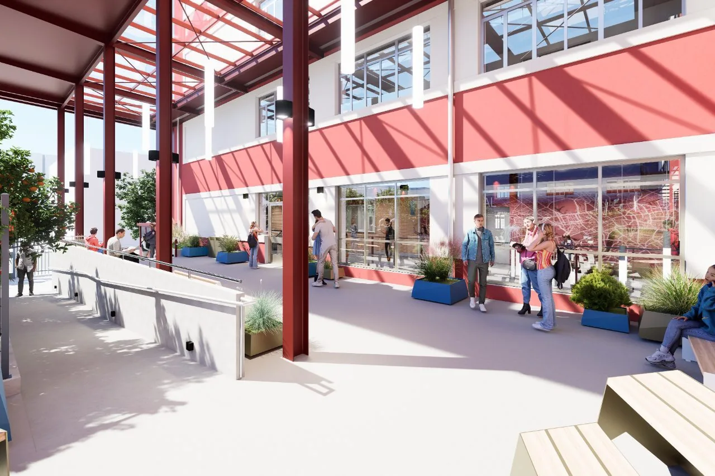
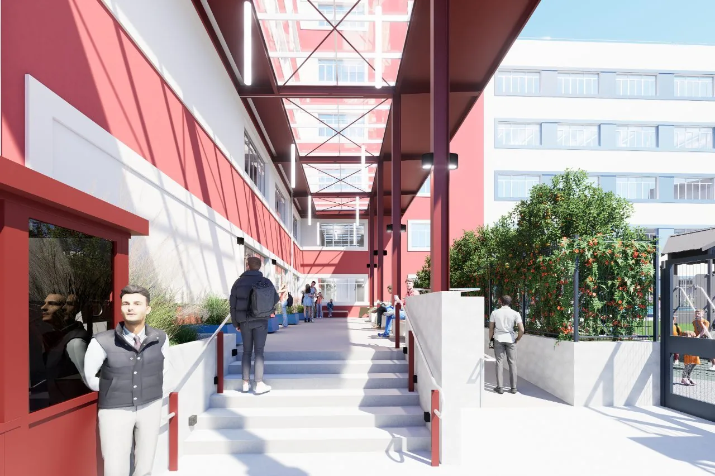
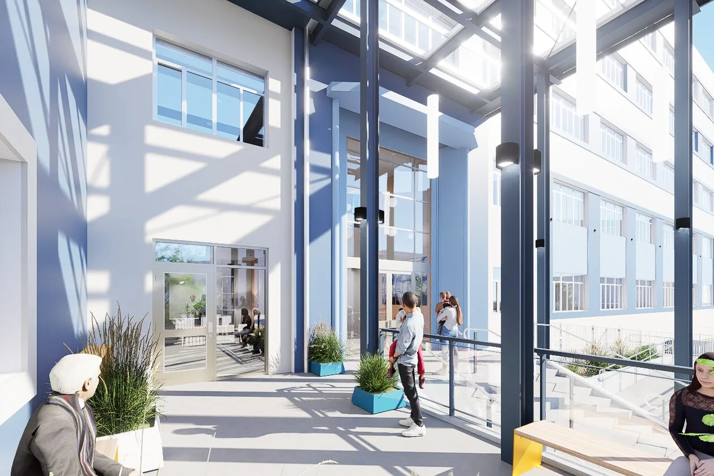
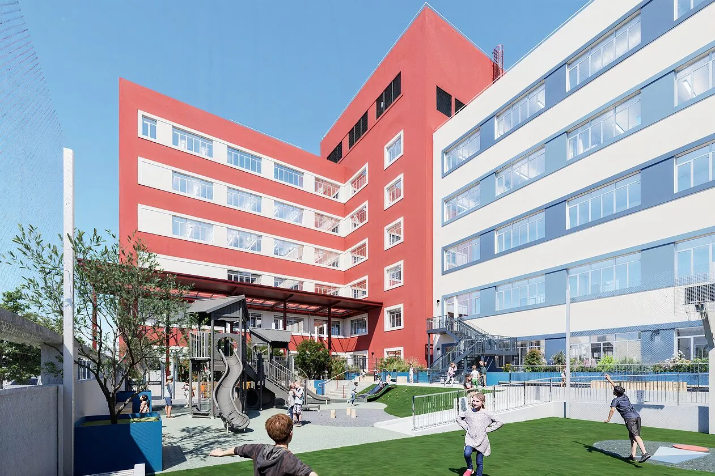
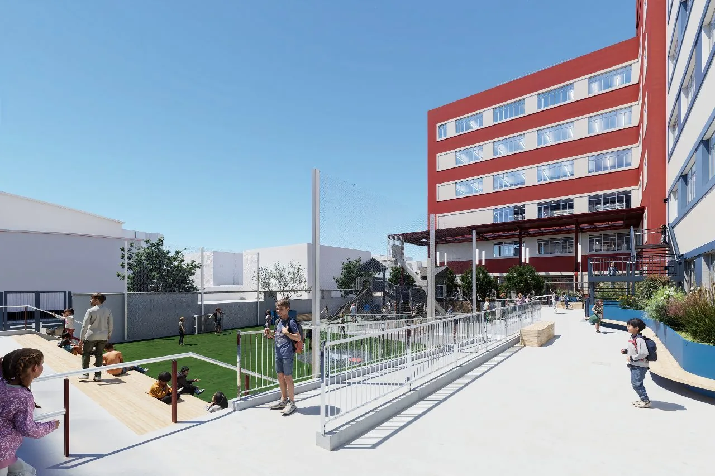
The school needed a full modernization — a new commercial kitchen and 300-person multipurpose room, a dedicated high school entry, cafe, and wellness center, new science suites, and all-new HVAC, lighting, and windows throughout — without interrupting a single semester of instruction on a fully occupied, operating campus. We sequenced the work into discrete phases tied to the academic calendar, built the new HS entry, cafe, and wellness center as a self-contained addition, and moved systems replacement building-by-building so no space lost HVAC or power for more than a scheduled window. The renovated campus opens this fall with every piece delivered in phases, without a single day of lost instruction, and held to the original schedule and budget.
“We never had to choose between the renovation and the school year — they phased around us, and our students never lost a day.”
— Head of School
Phasing is a design decision, not an afterthought — it starts with the same assessment as any other project.
Start a conversation