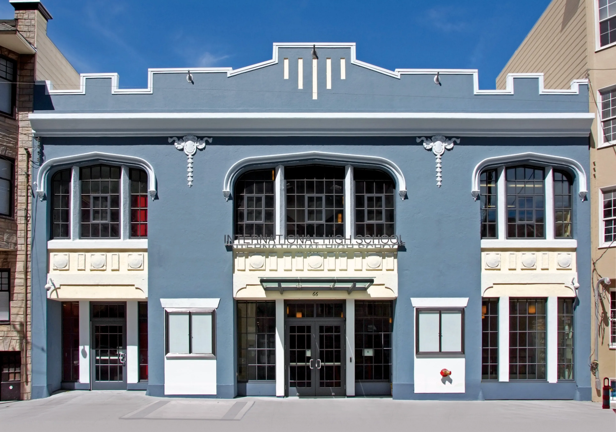
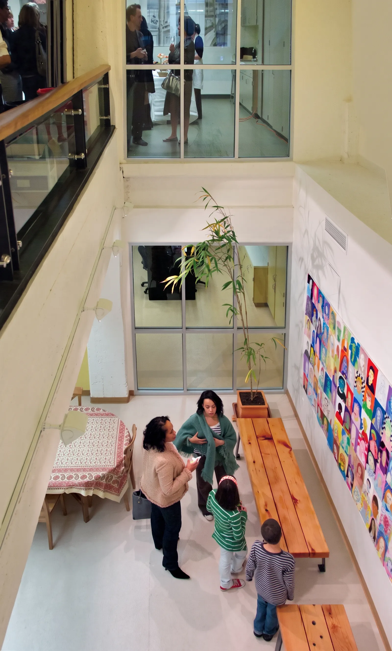
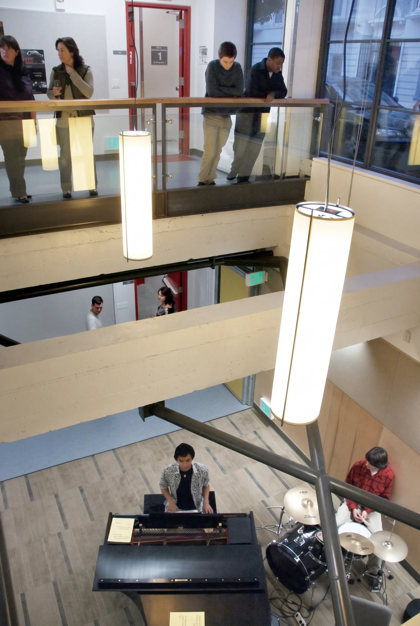
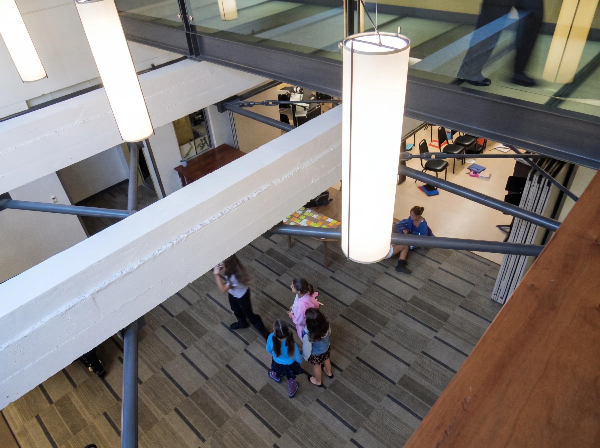
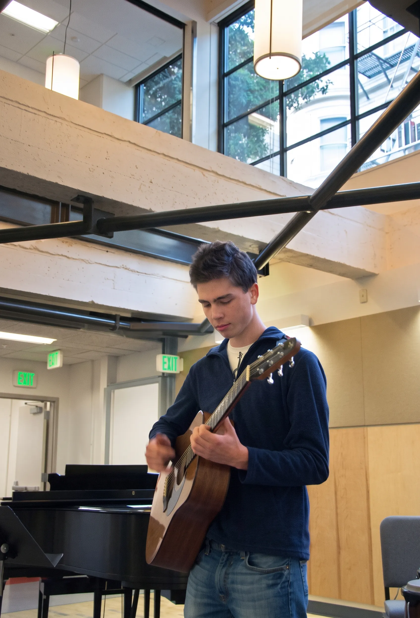
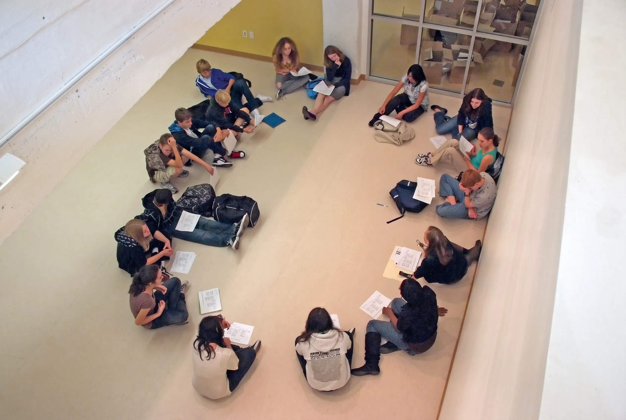
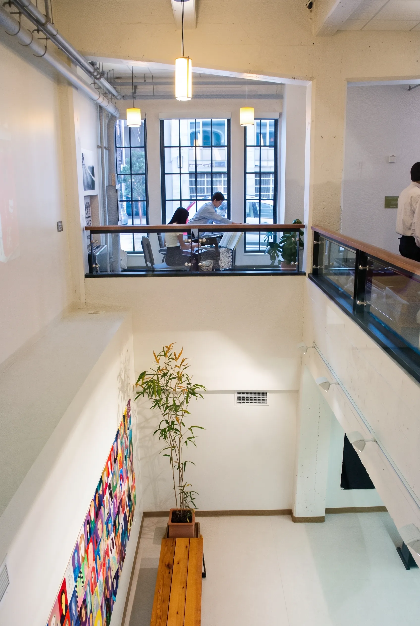
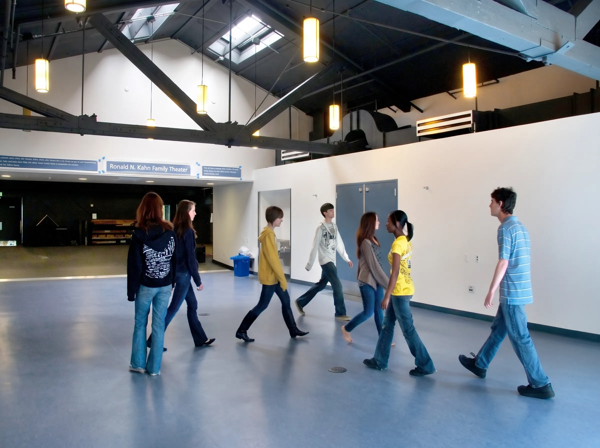
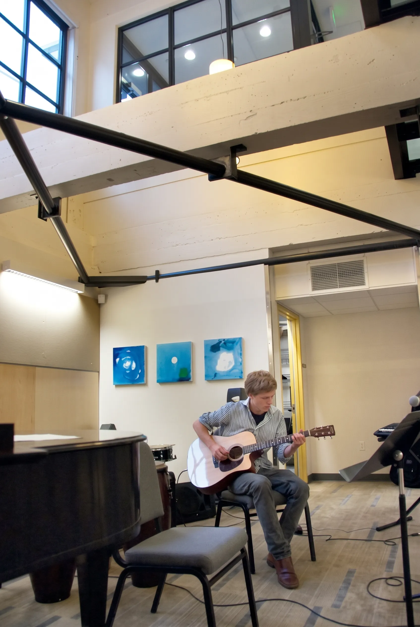
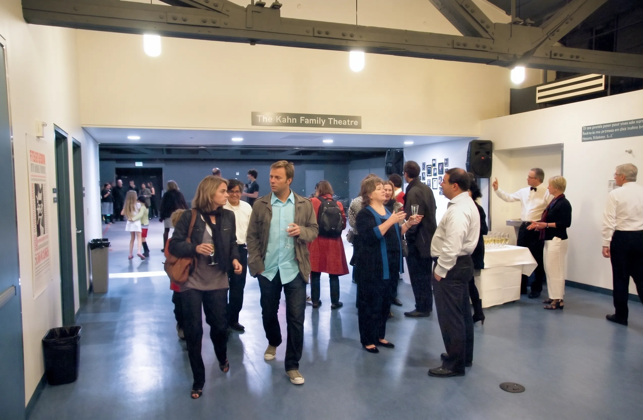
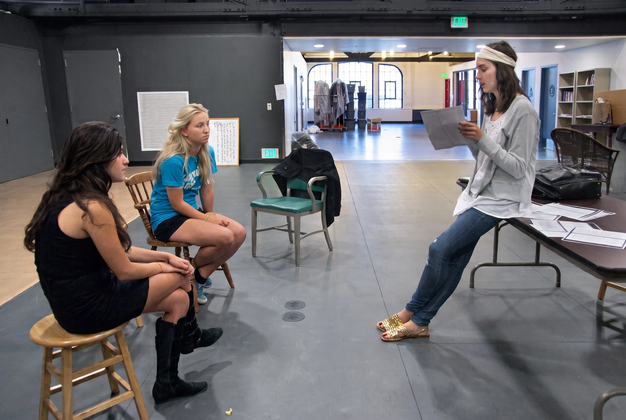
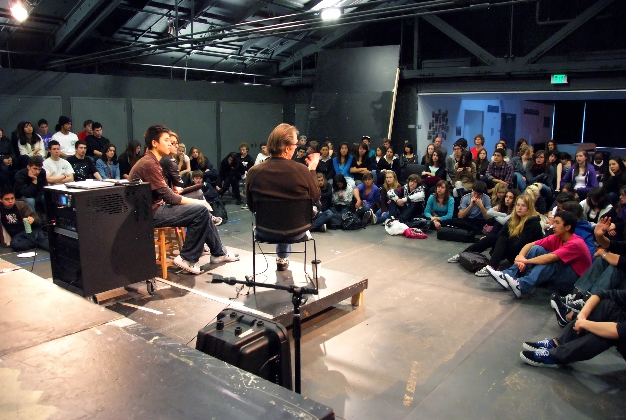
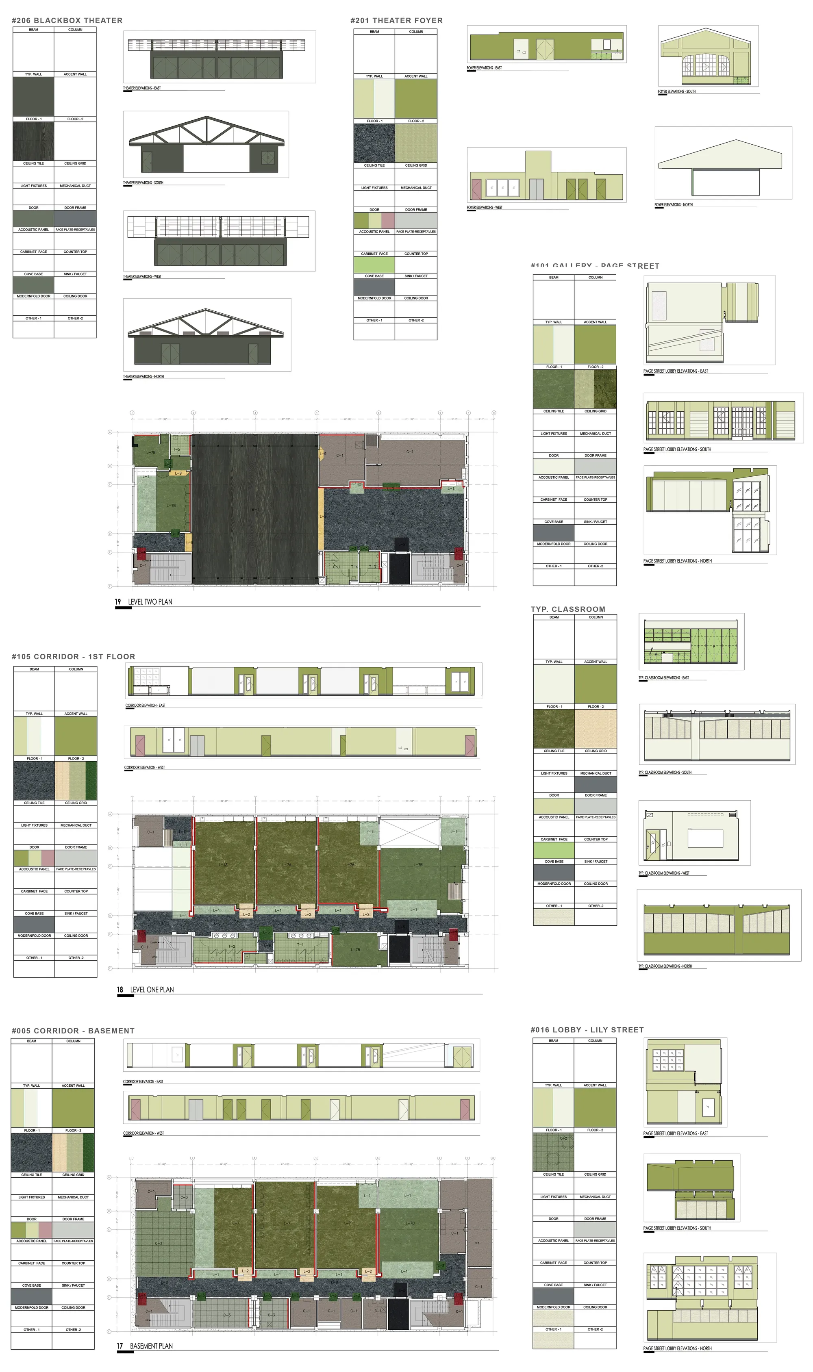
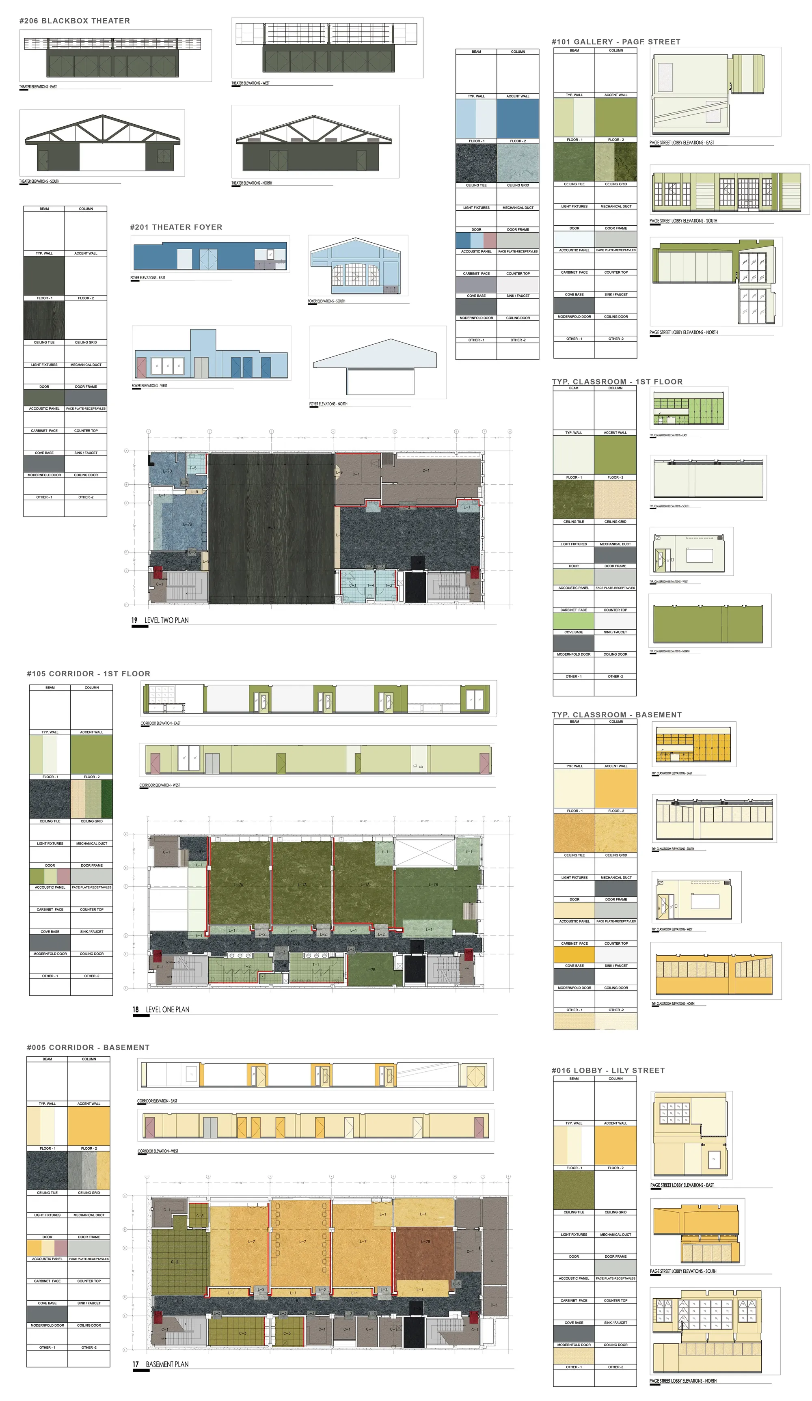
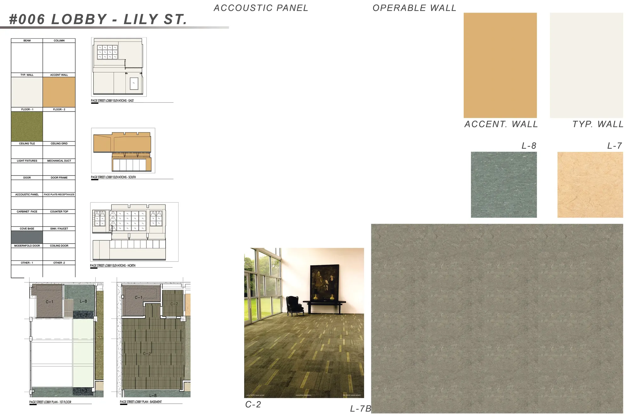
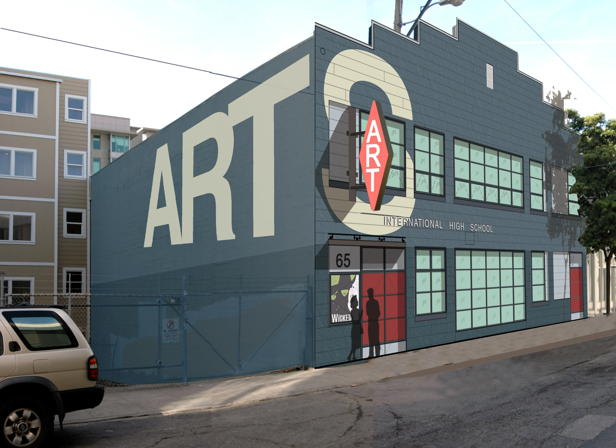
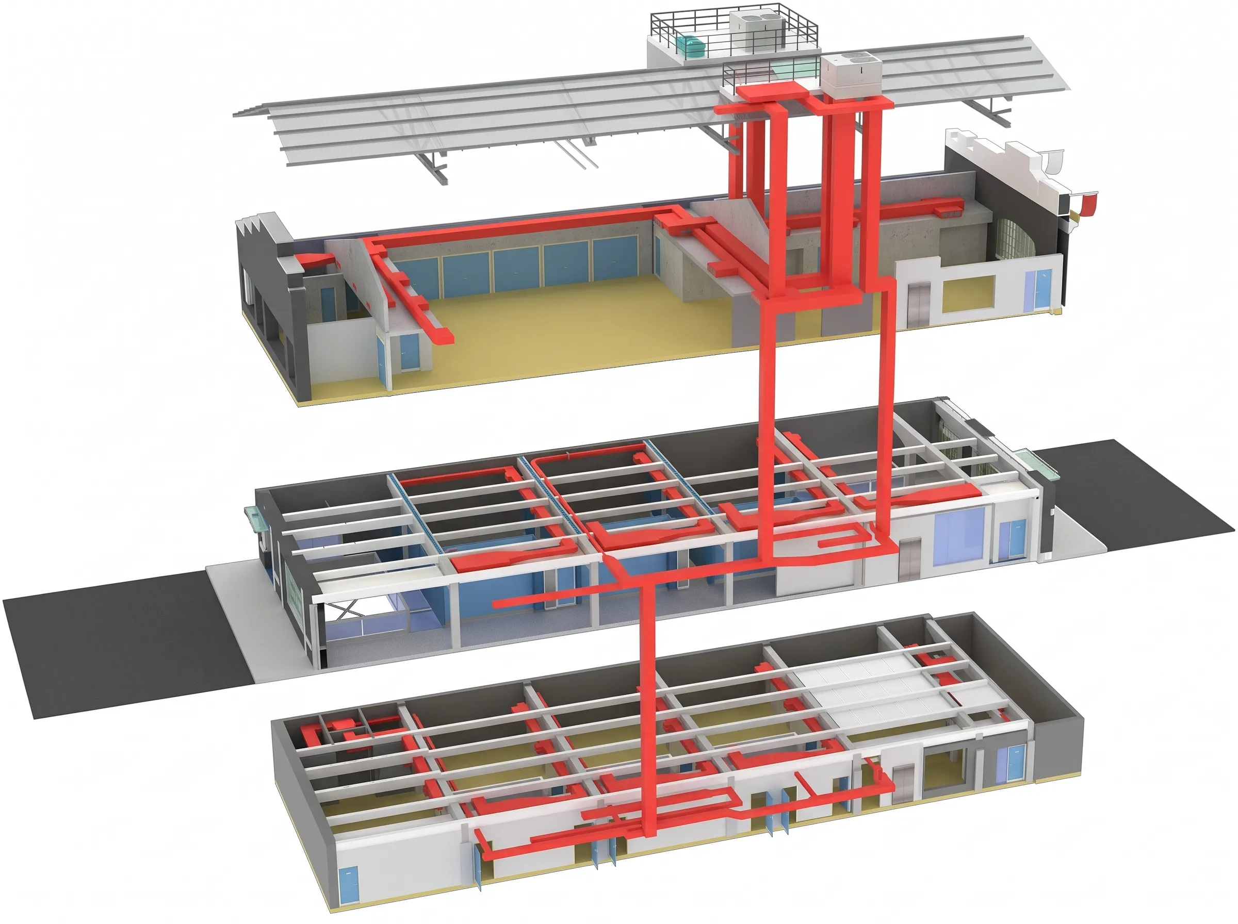
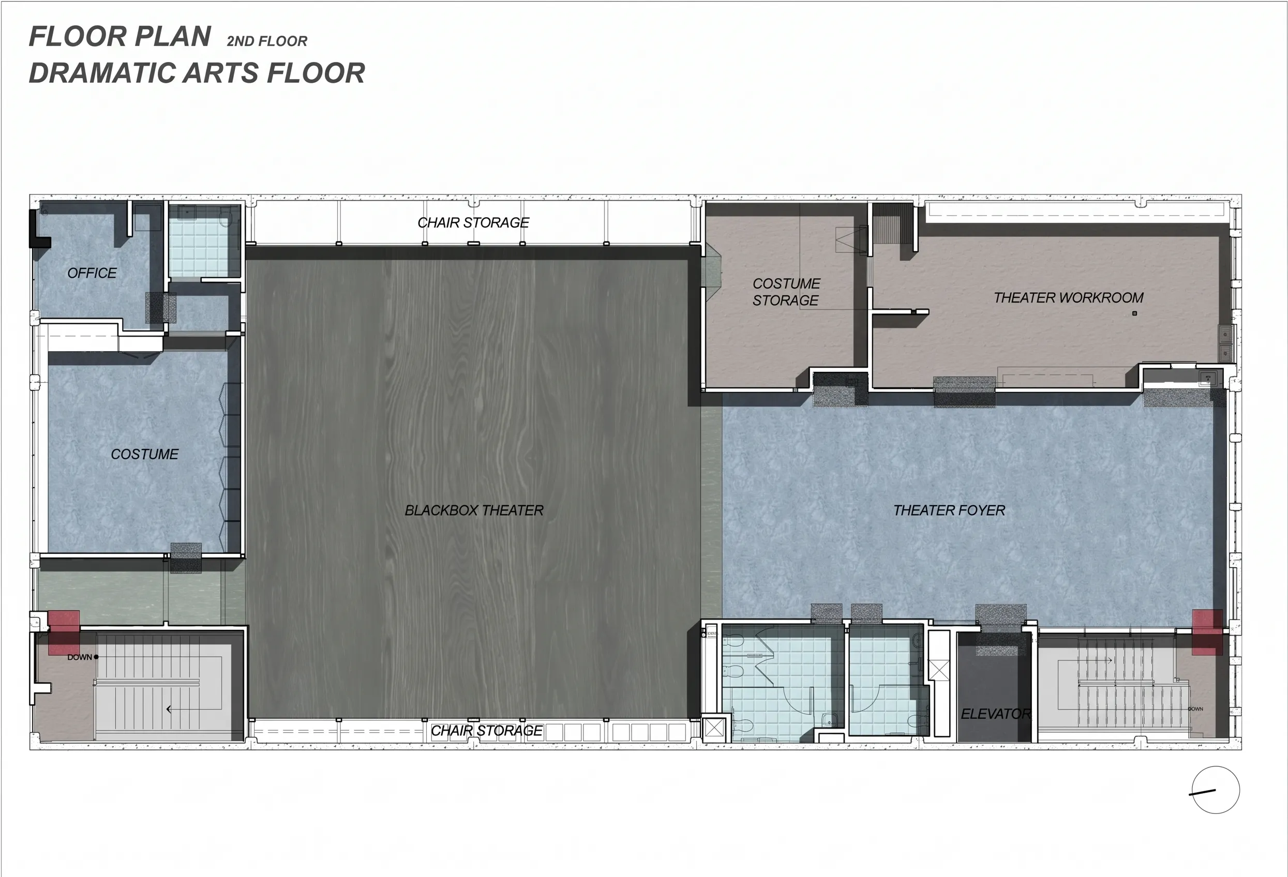
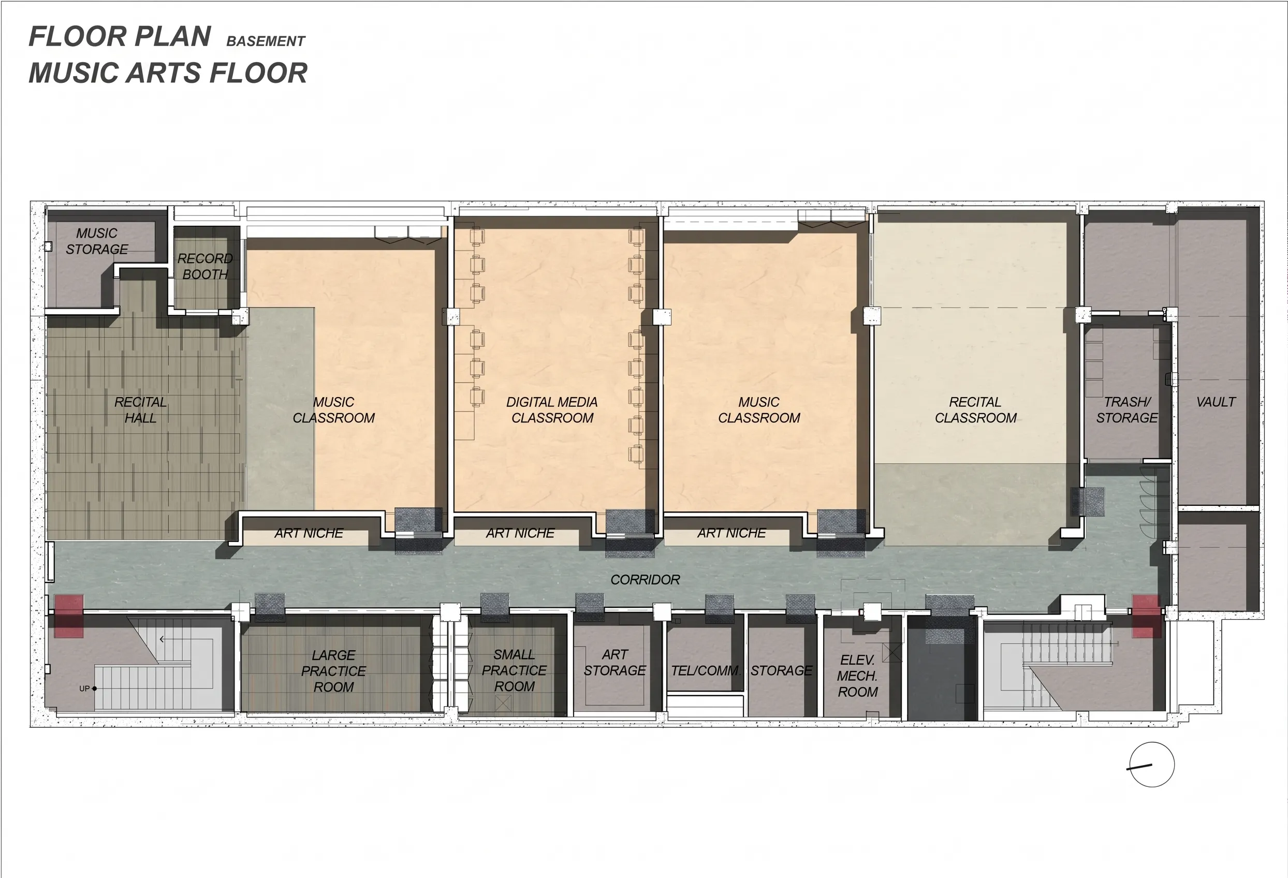
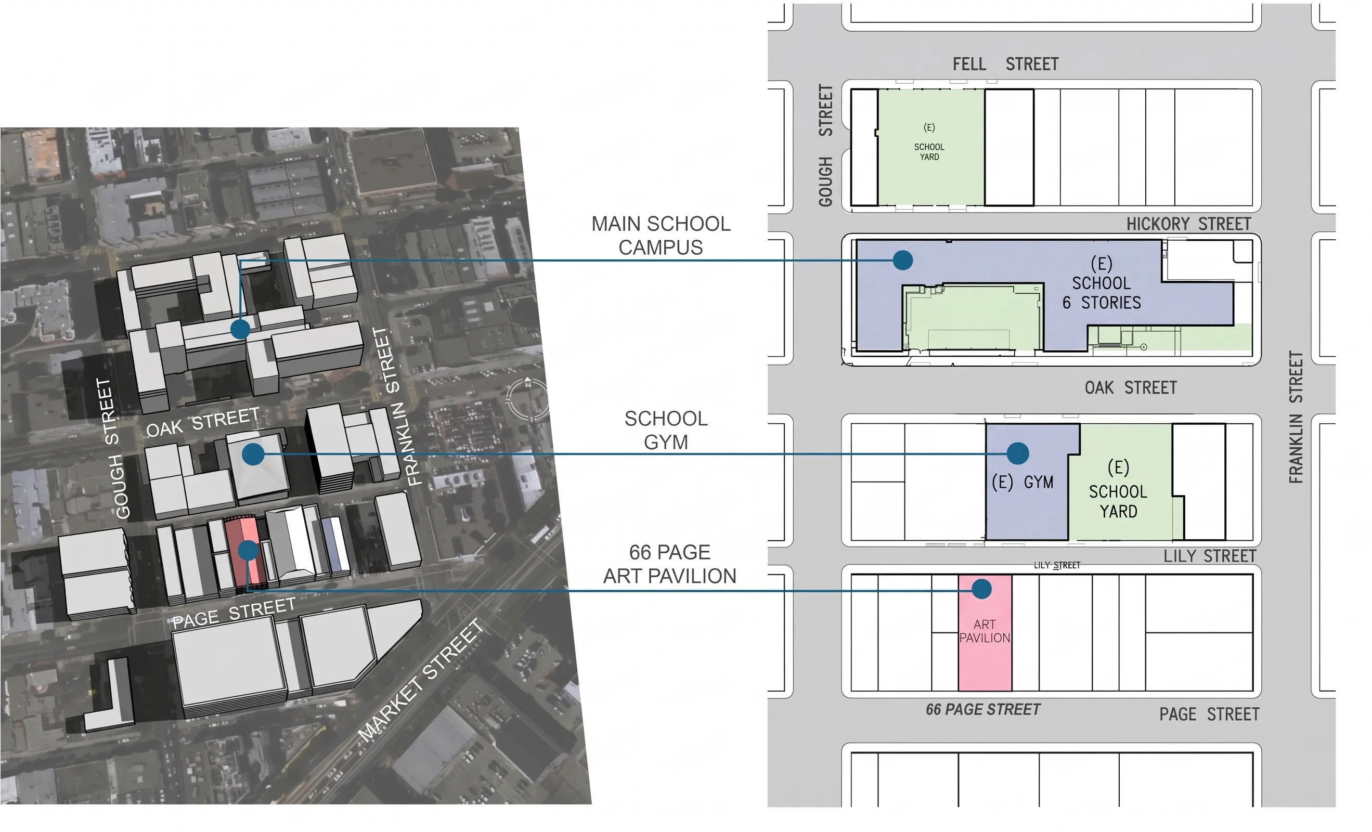
Adaptive reuse of urban space, converting an existing 20,000 square foot garage into a fine arts pavilion, showcasing fine arts, dramatic arts and music arts, including a black box theater, recital and recording studios. LEED certified. The project included assessing the existing condition of the building and the feasibility of the new use. The assessment found the building in good overall condition and identified the structural, mechanical and electrical upgrades needed for school occupancy. The project also required substantial planning review and historic evaluation prior to approval.
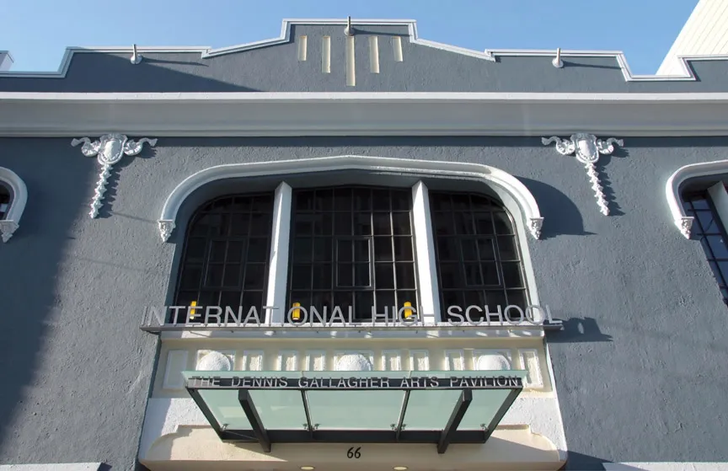
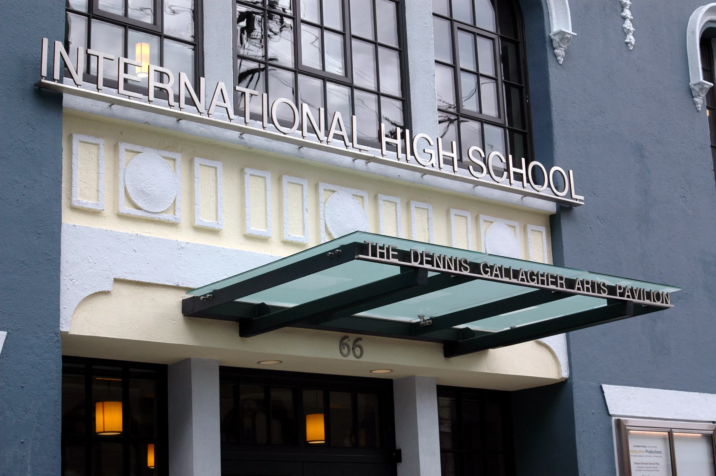
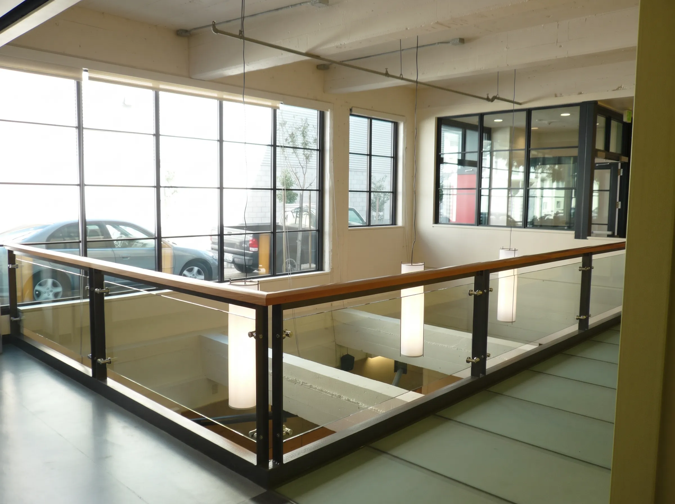
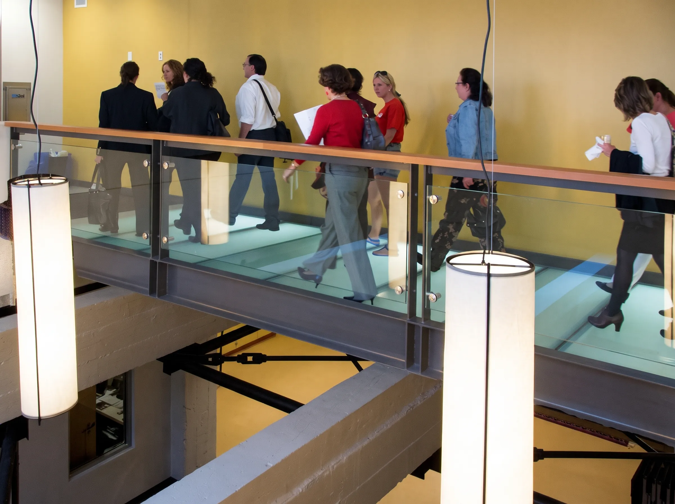
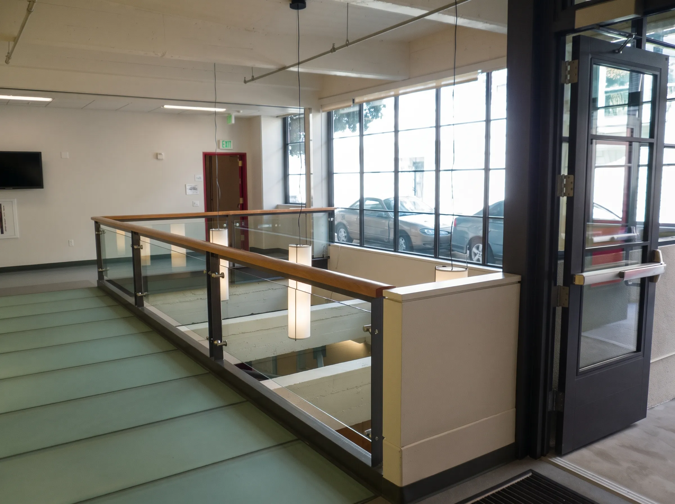
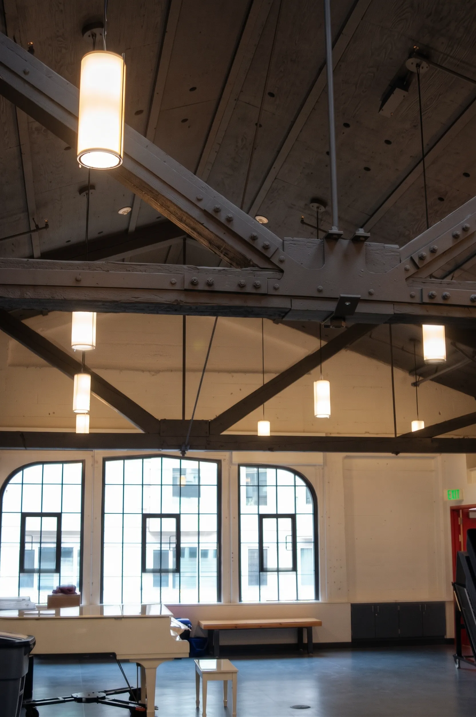
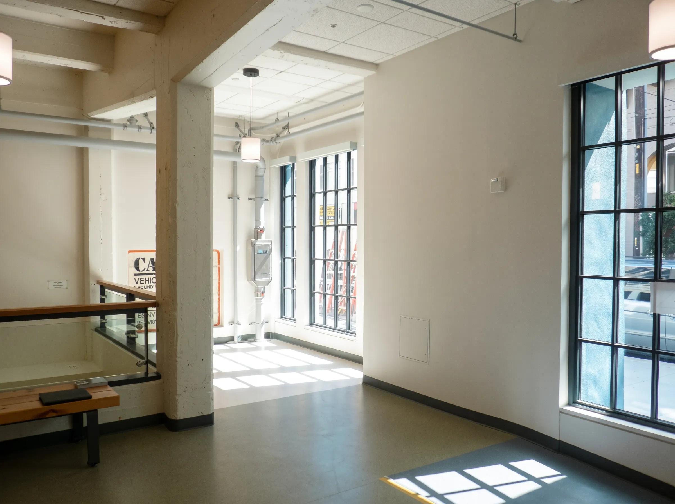
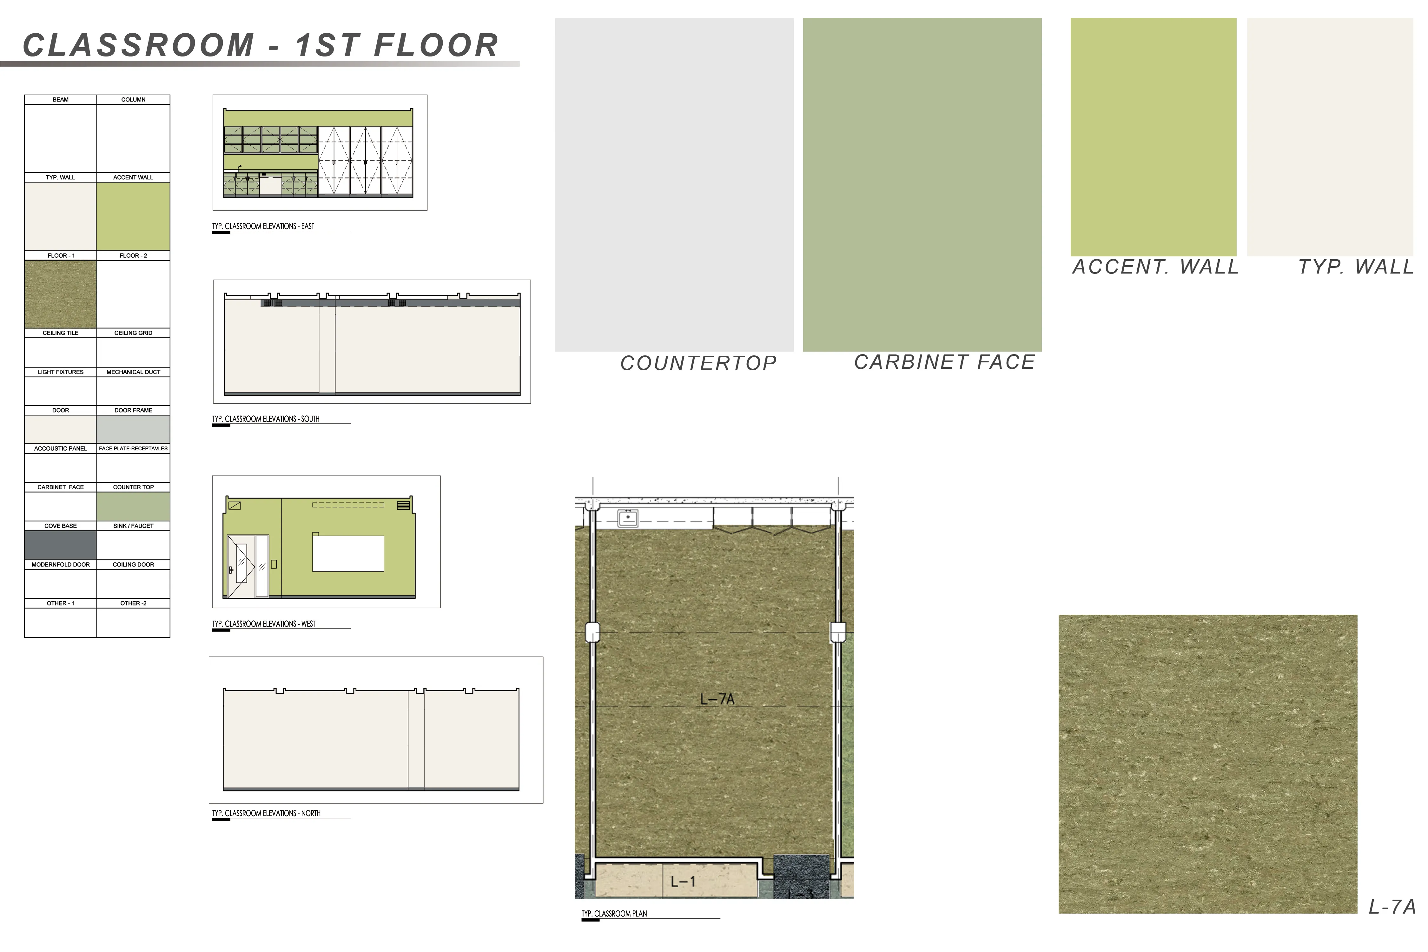
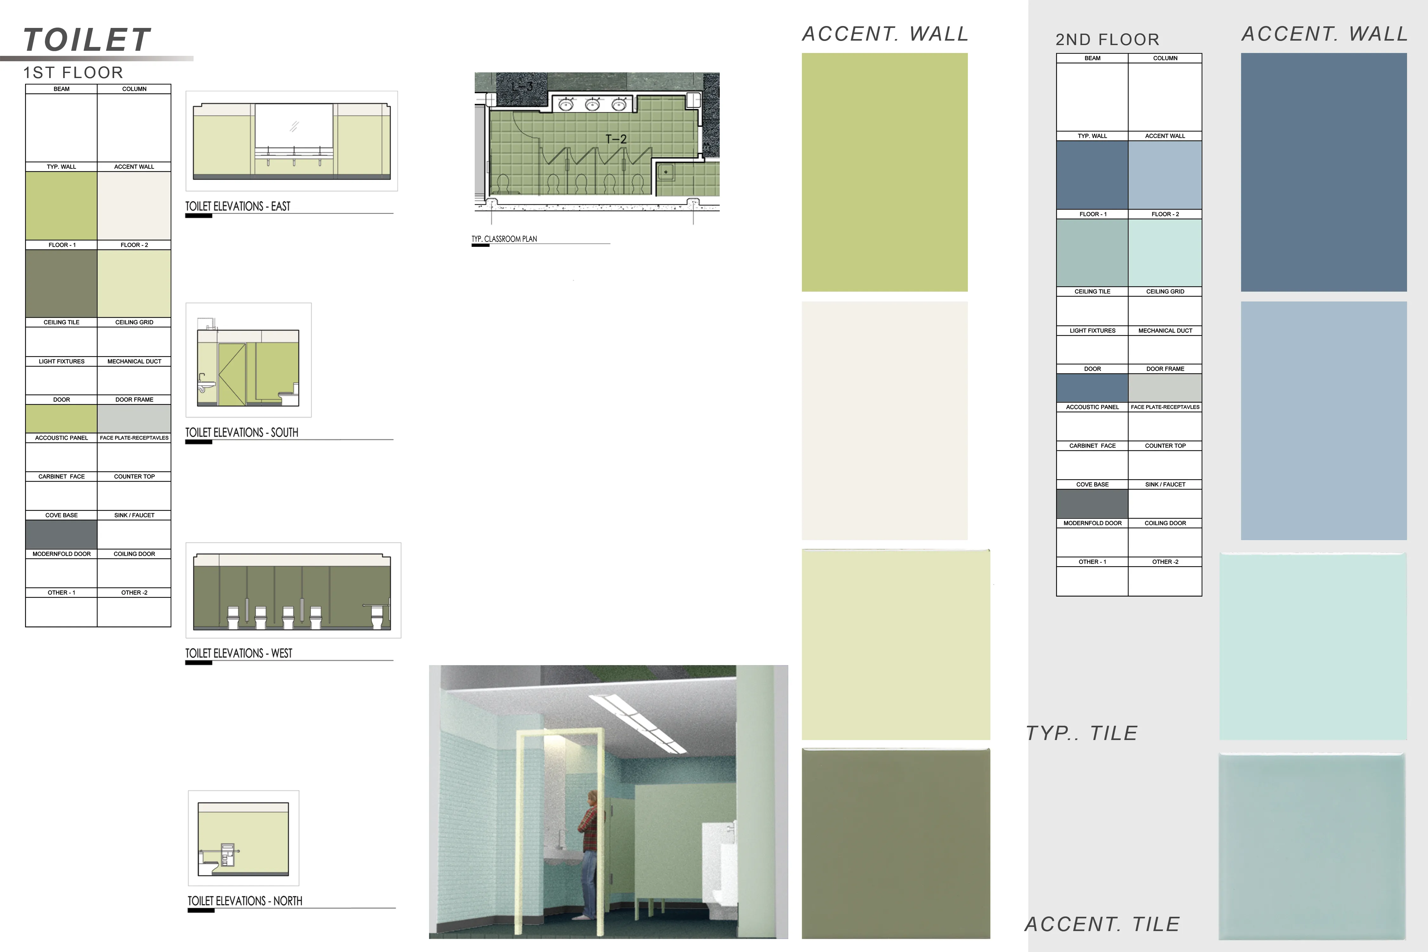
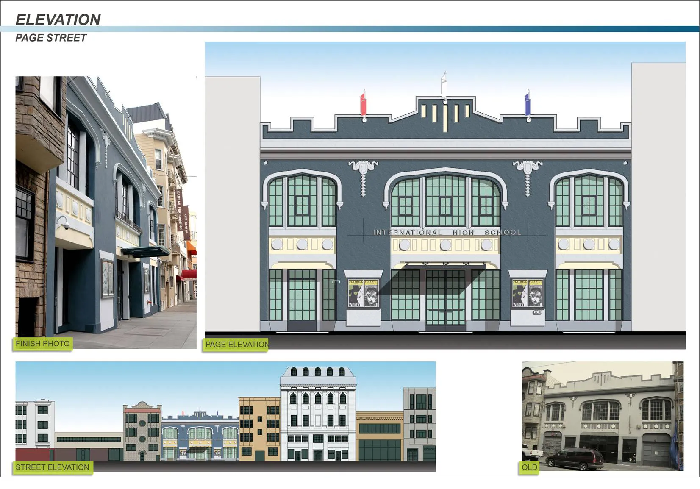
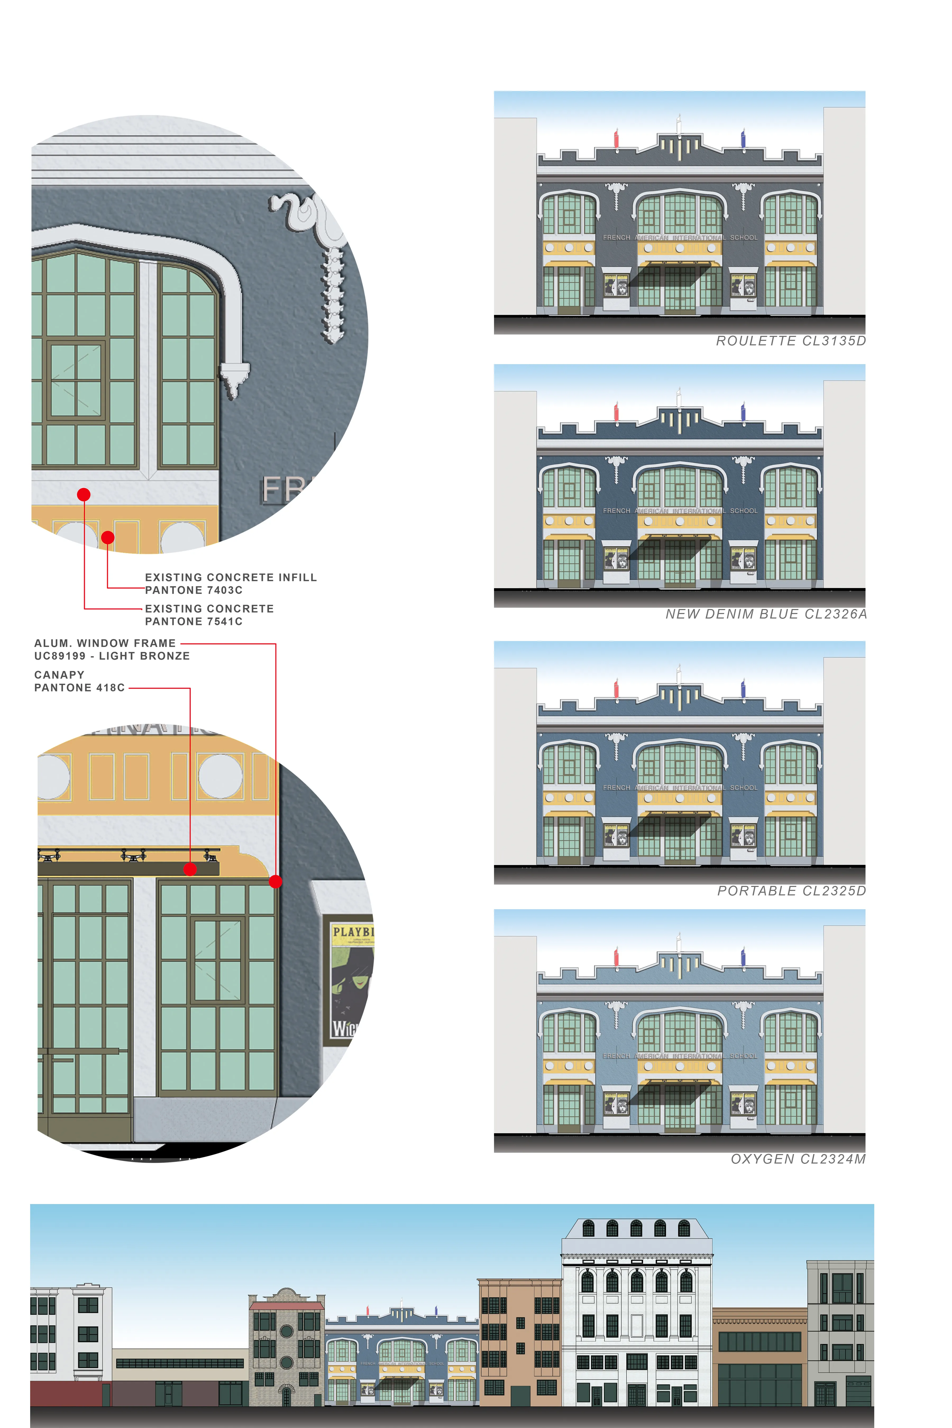
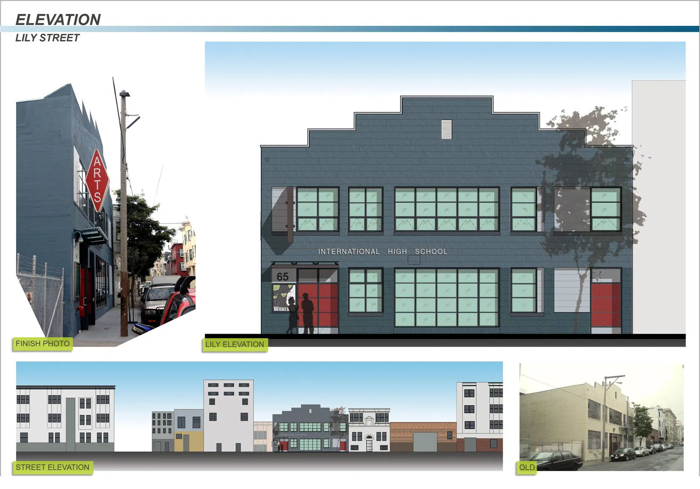
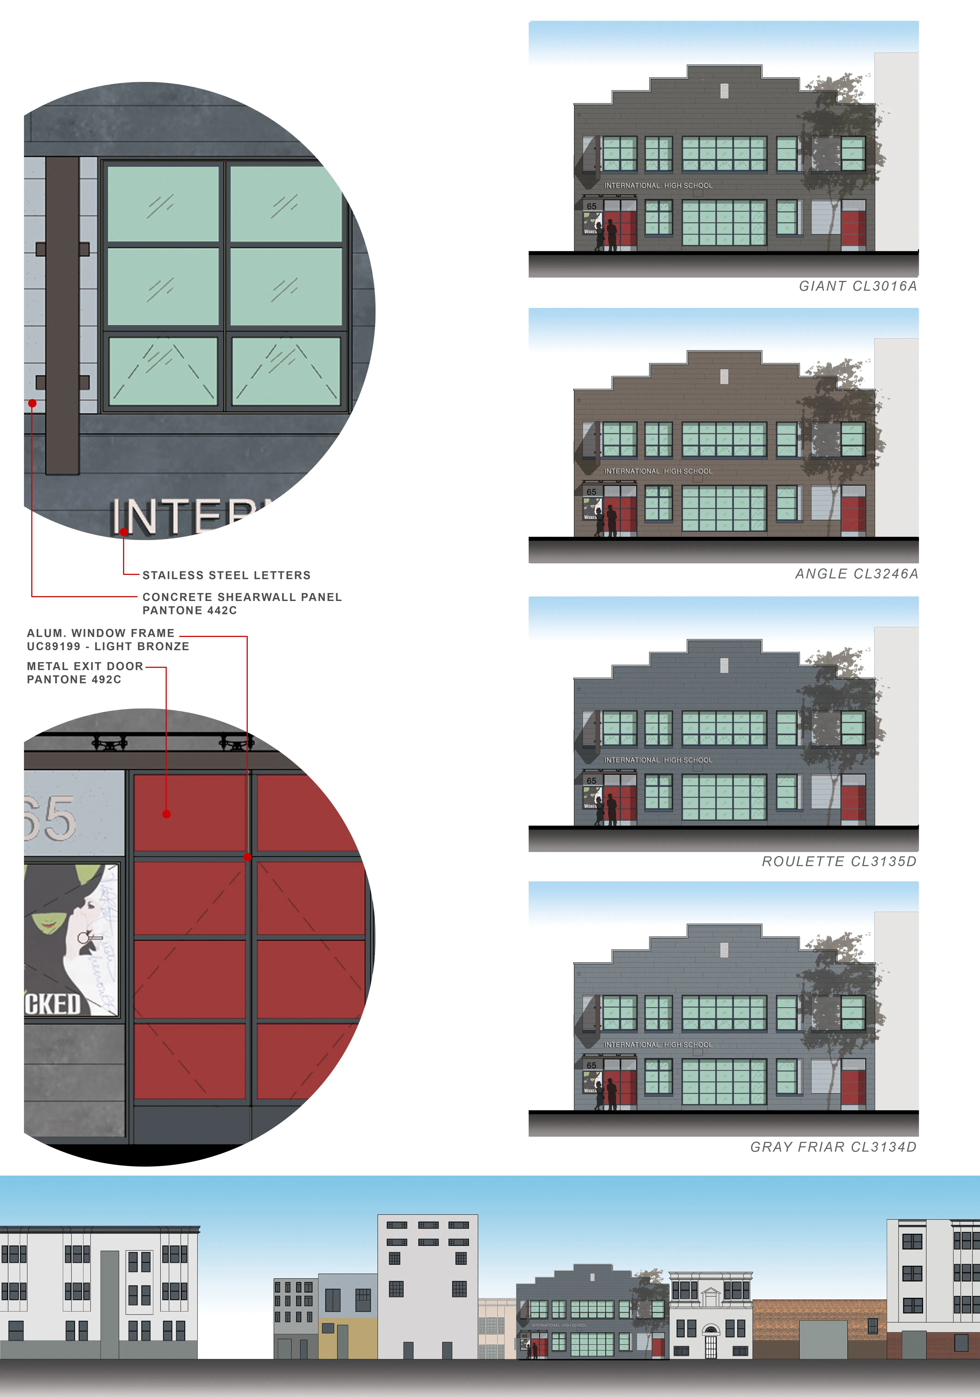
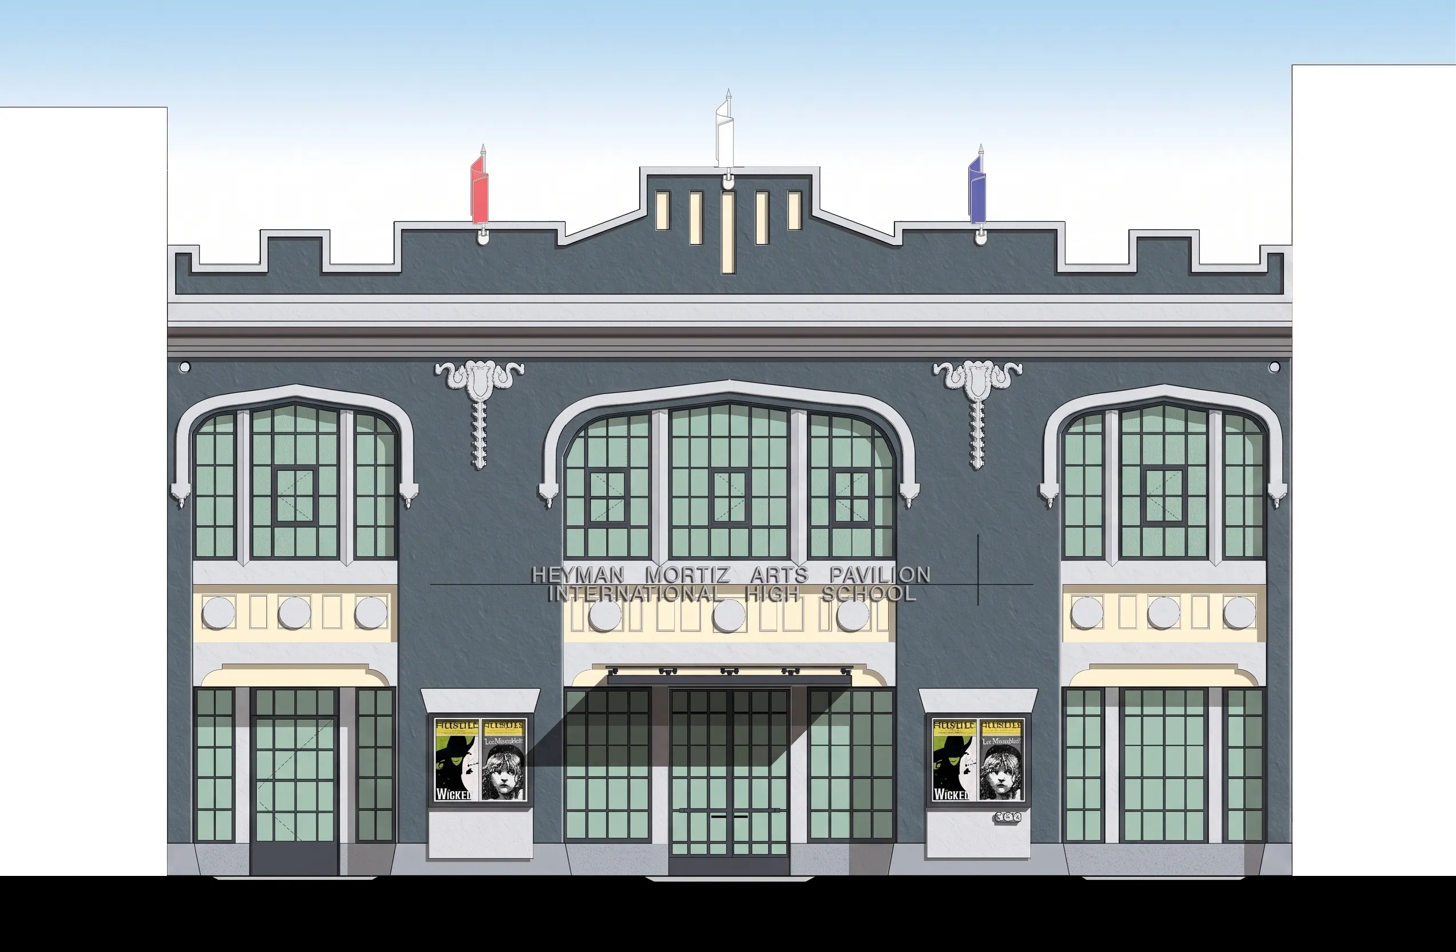
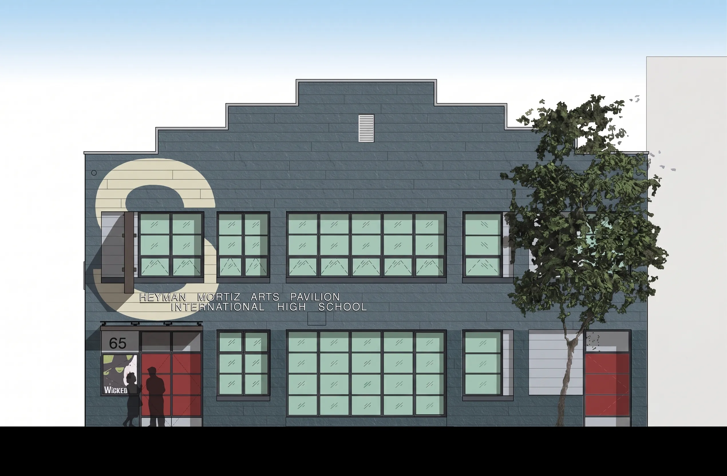
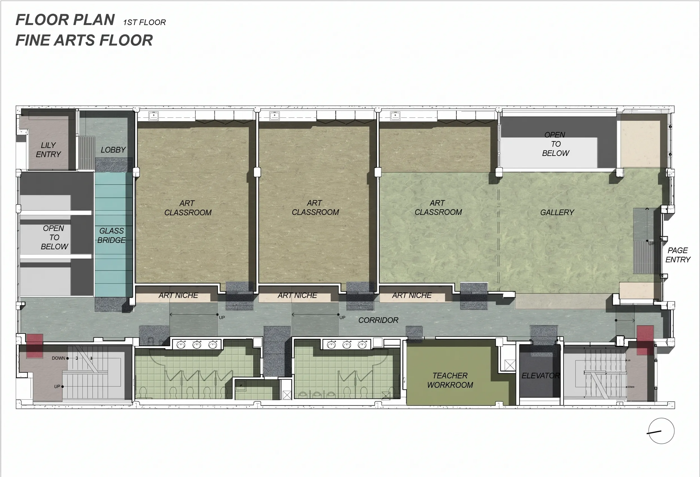
Built in 1924 as an auto repair garage in Hayes Valley and later used for motorcycle sales and storage, the two-story, concrete-frame building at 66 Page Street — about 55 by 120 feet, with a basement — was found eligible for the California Register of Historical Resources. The design keeps its character-defining features — the shaped parapet, the industrial steel-sash windows, the exposed concrete beams and open roof trusses, and the auto access ramps — while replacing non-original doors and windows on the front façade, replacing deteriorated original windows on both façades, and reconfiguring the interior into classrooms, a gallery and a theater workshop. A historic resource study found that the proposal largely complies with the Secretary of the Interior’s Standards for Rehabilitation.

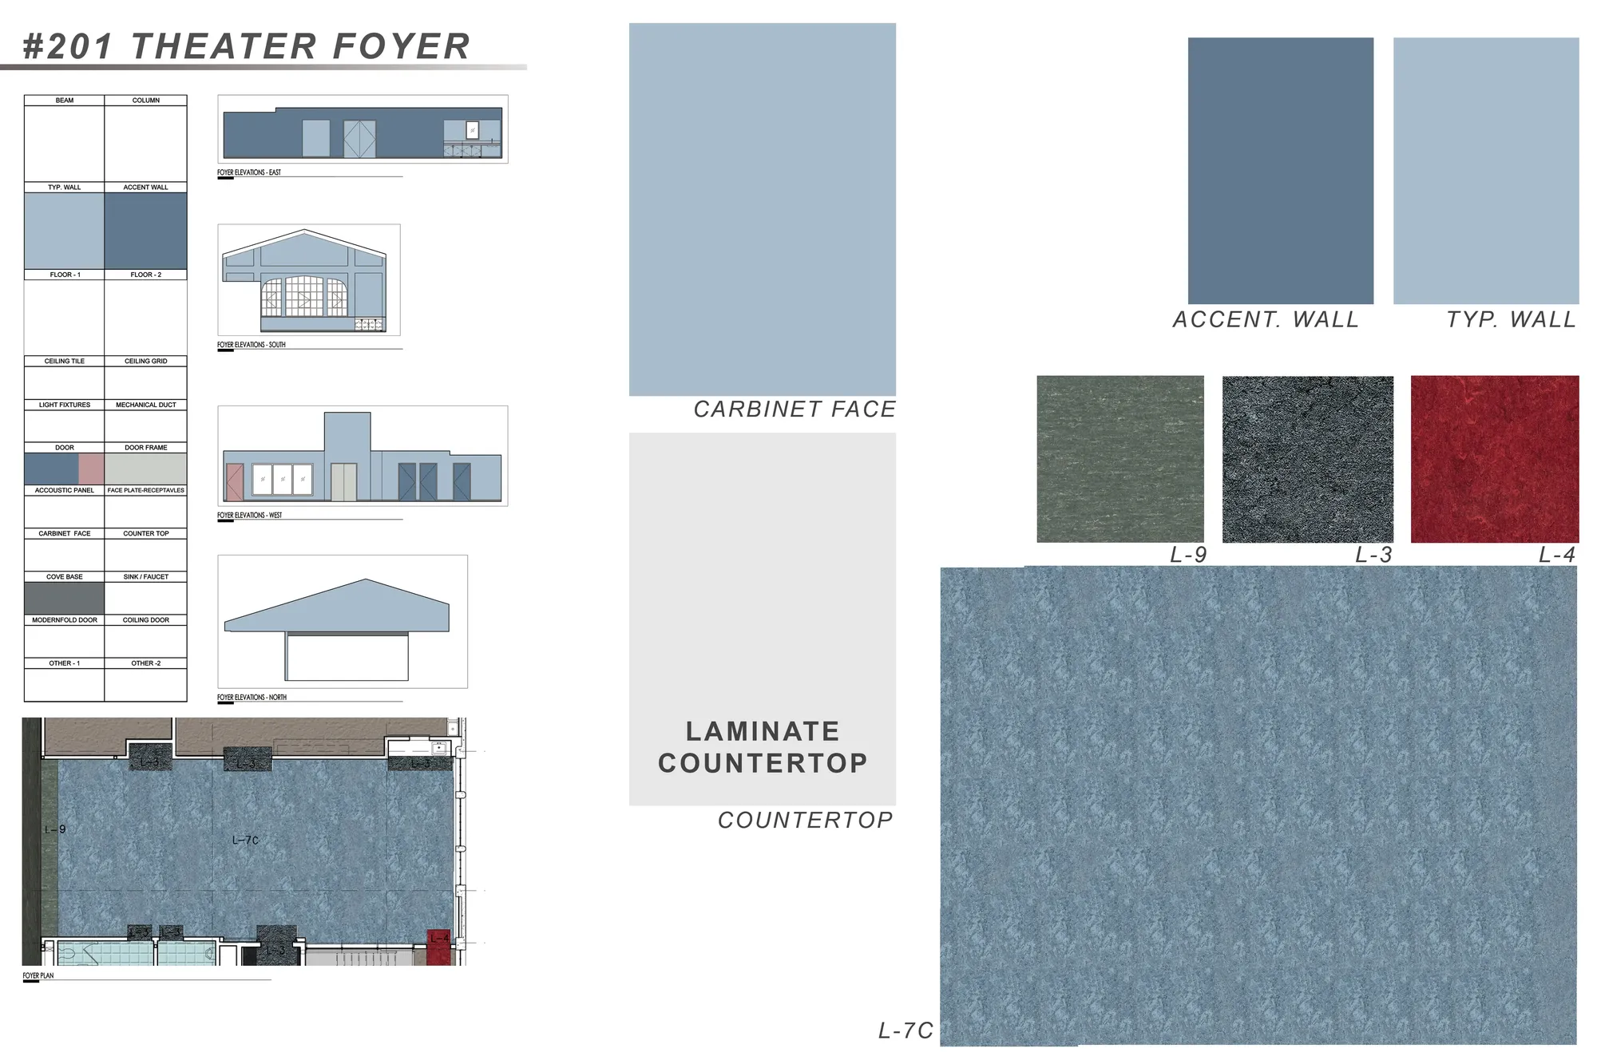
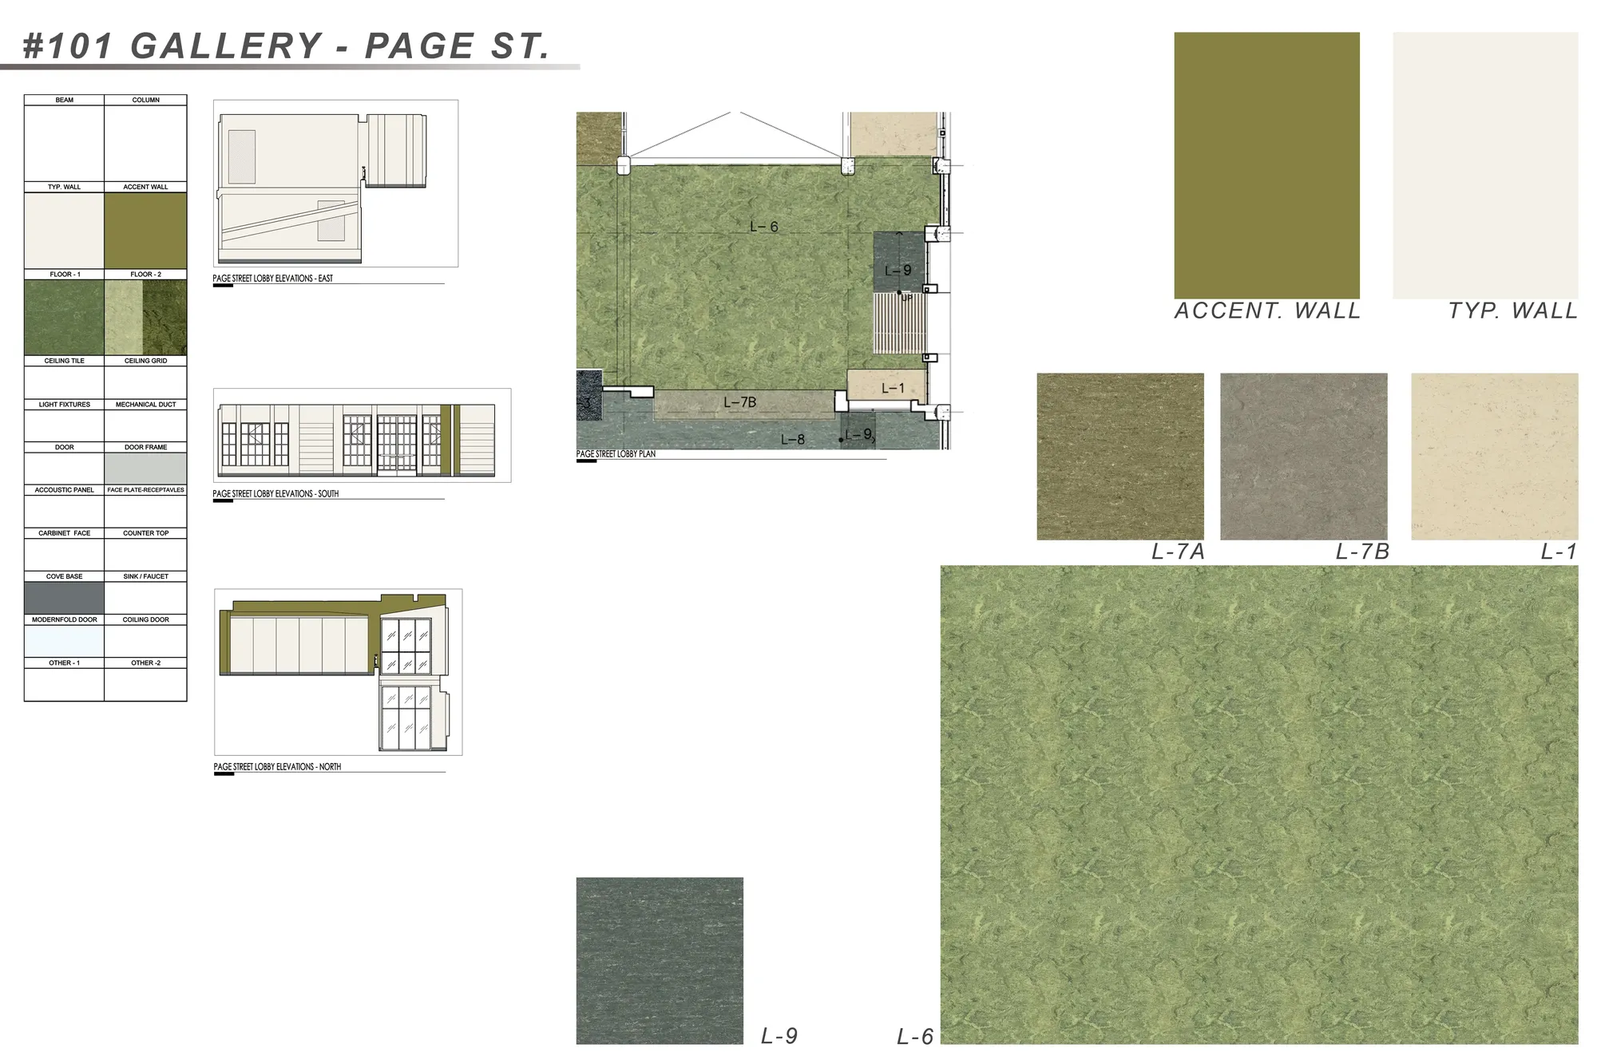
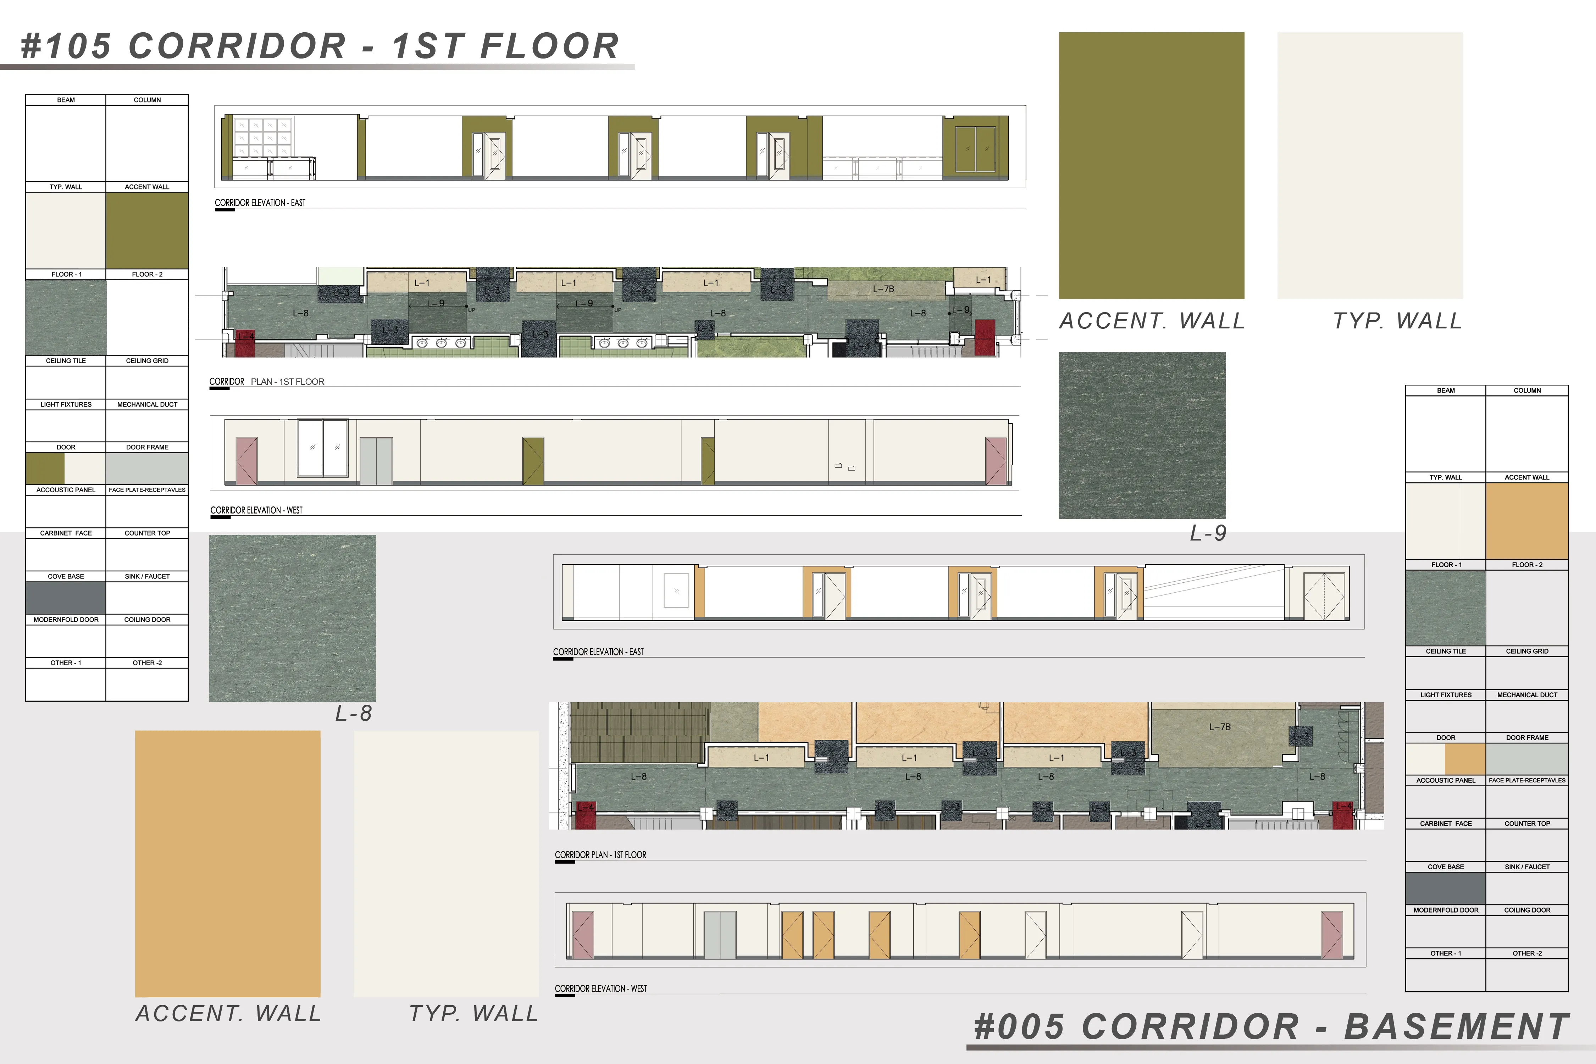
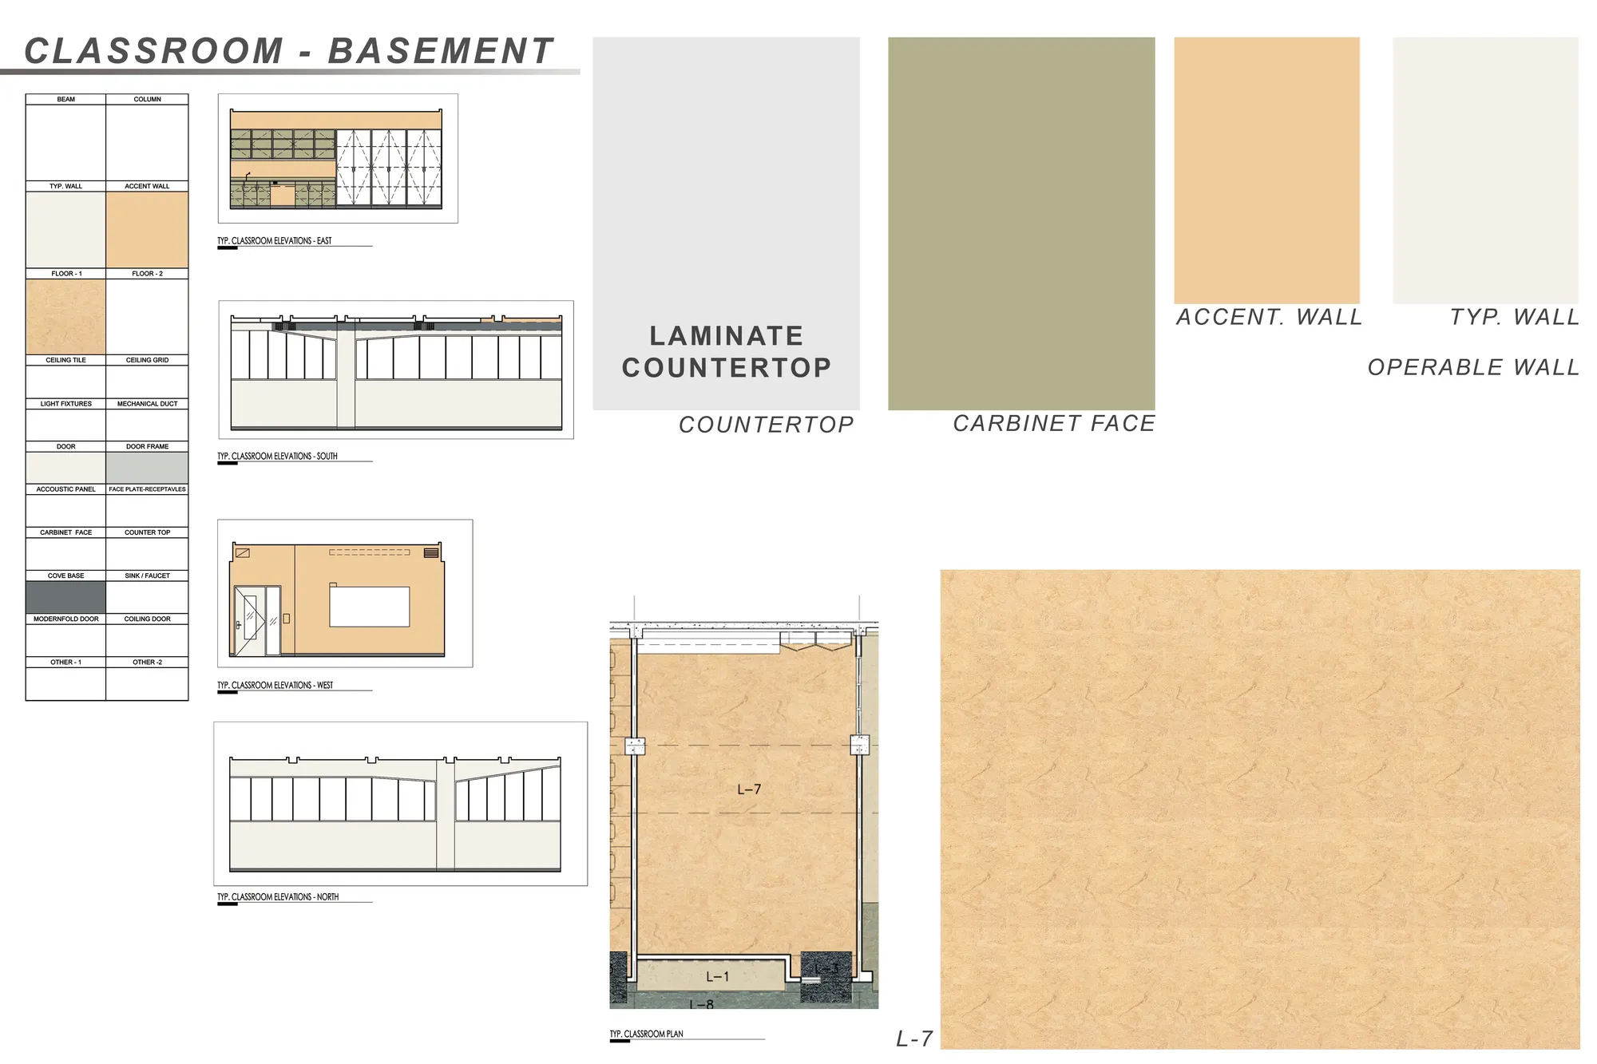
Every project starts with an honest read of the site and the existing building — before you commit.
Start a conversation