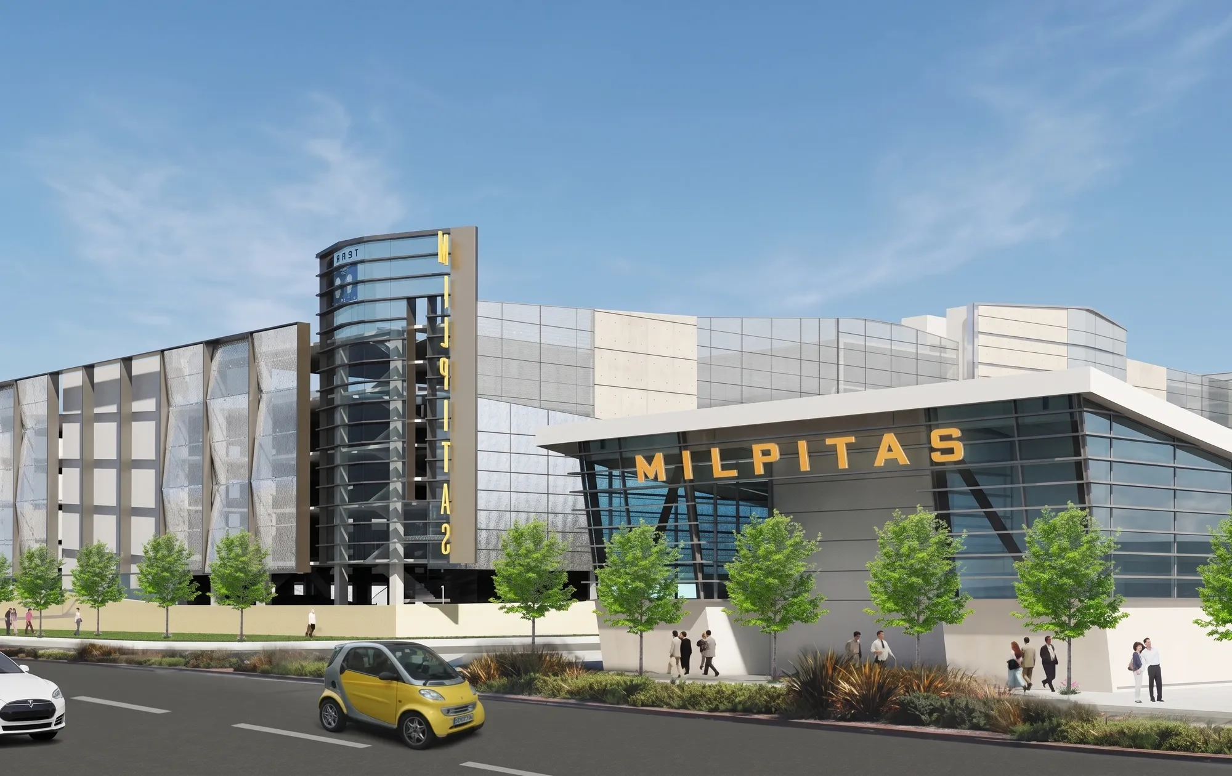
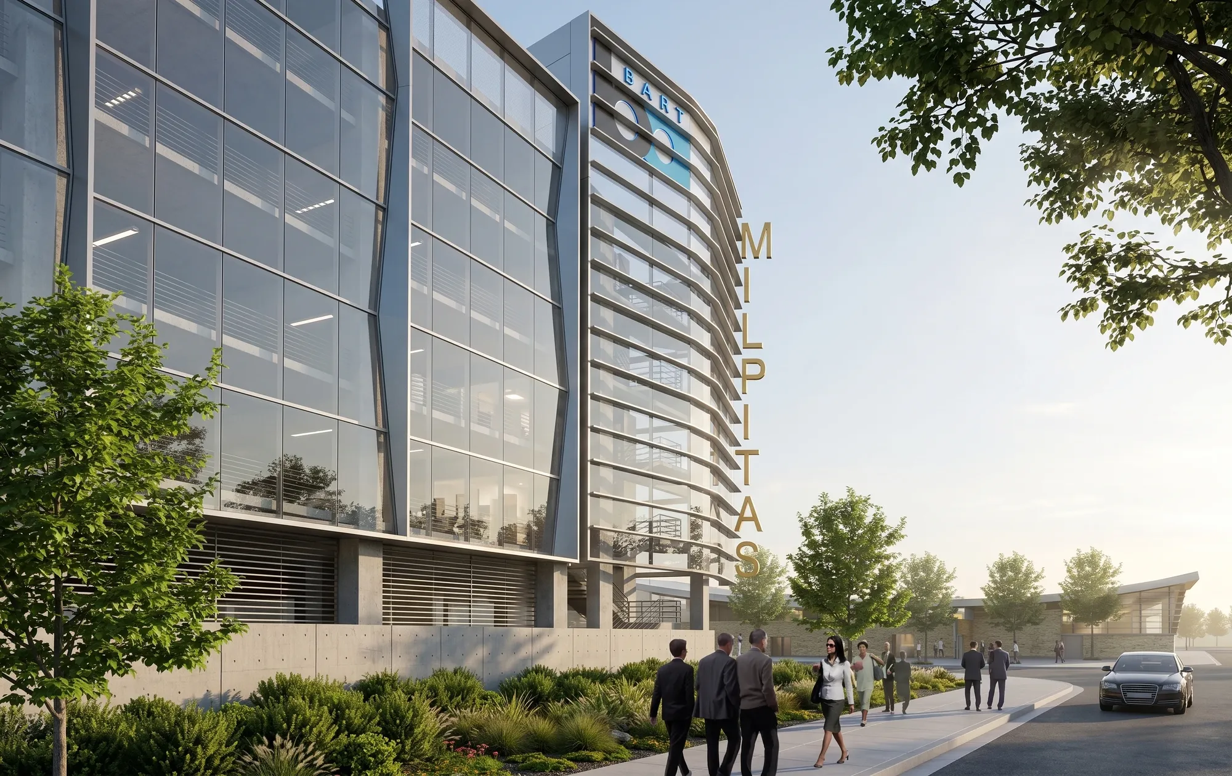
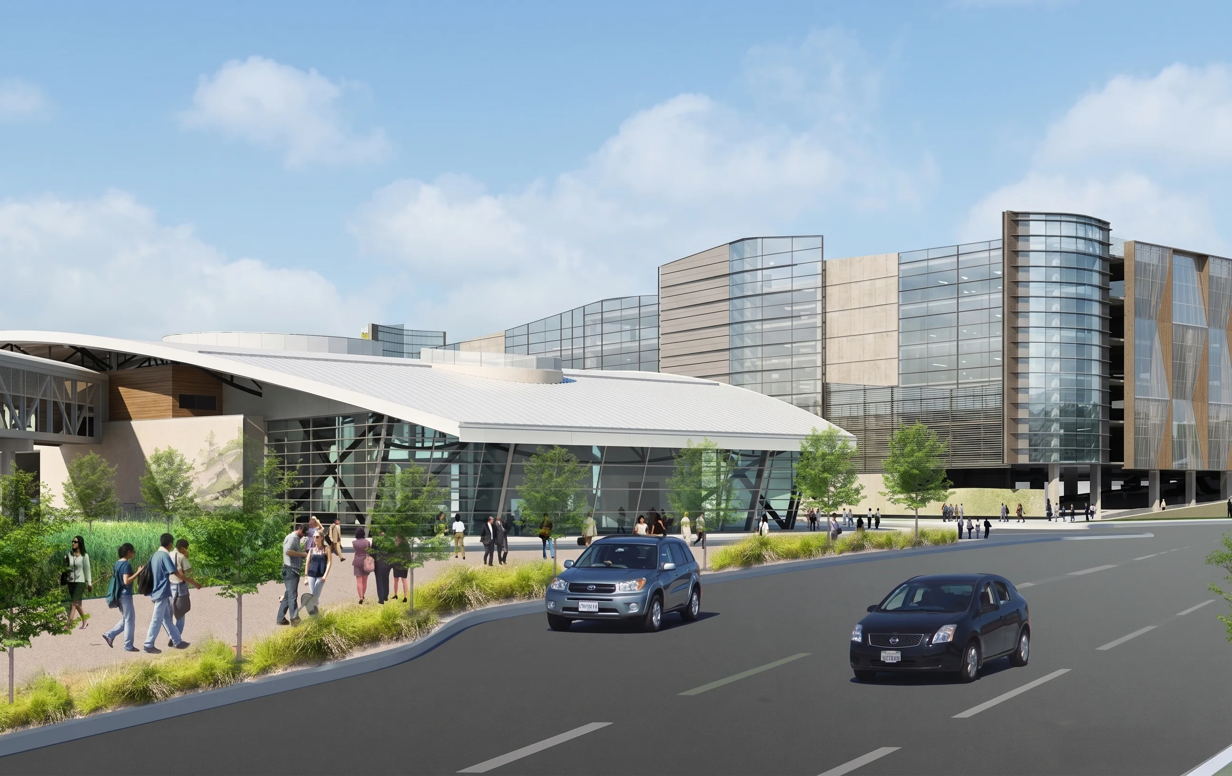
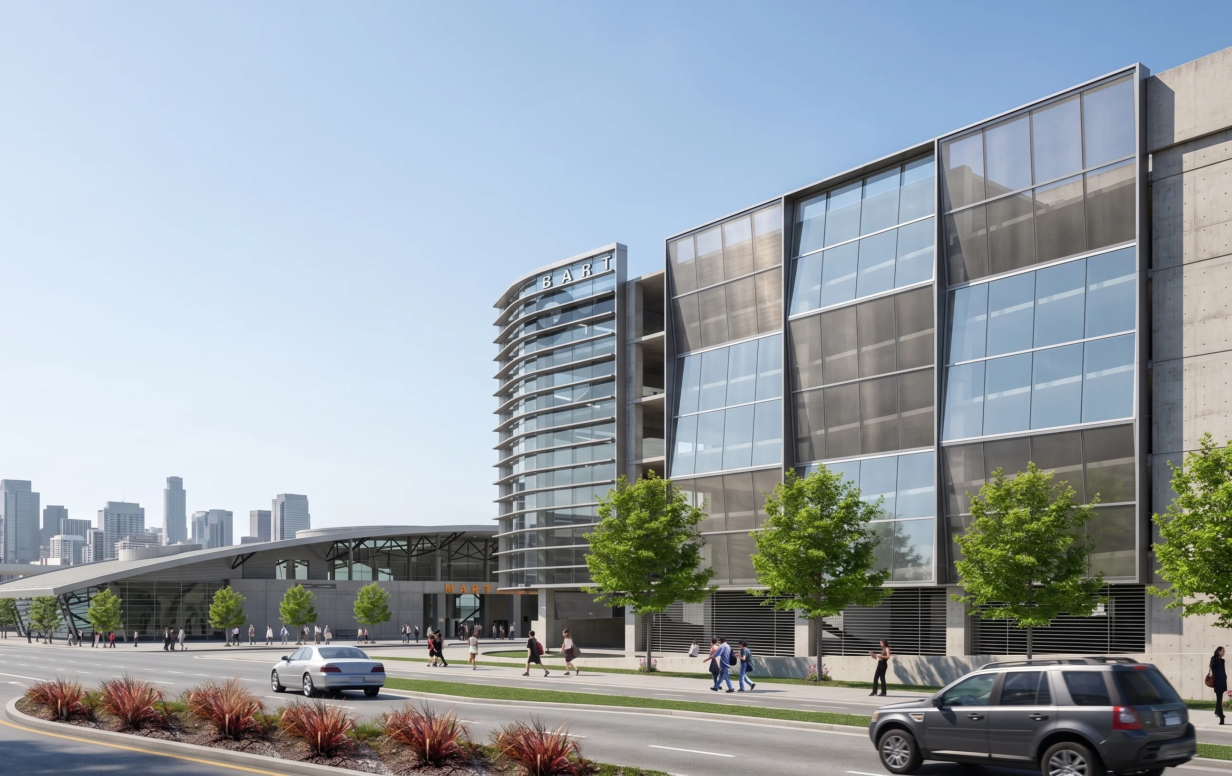
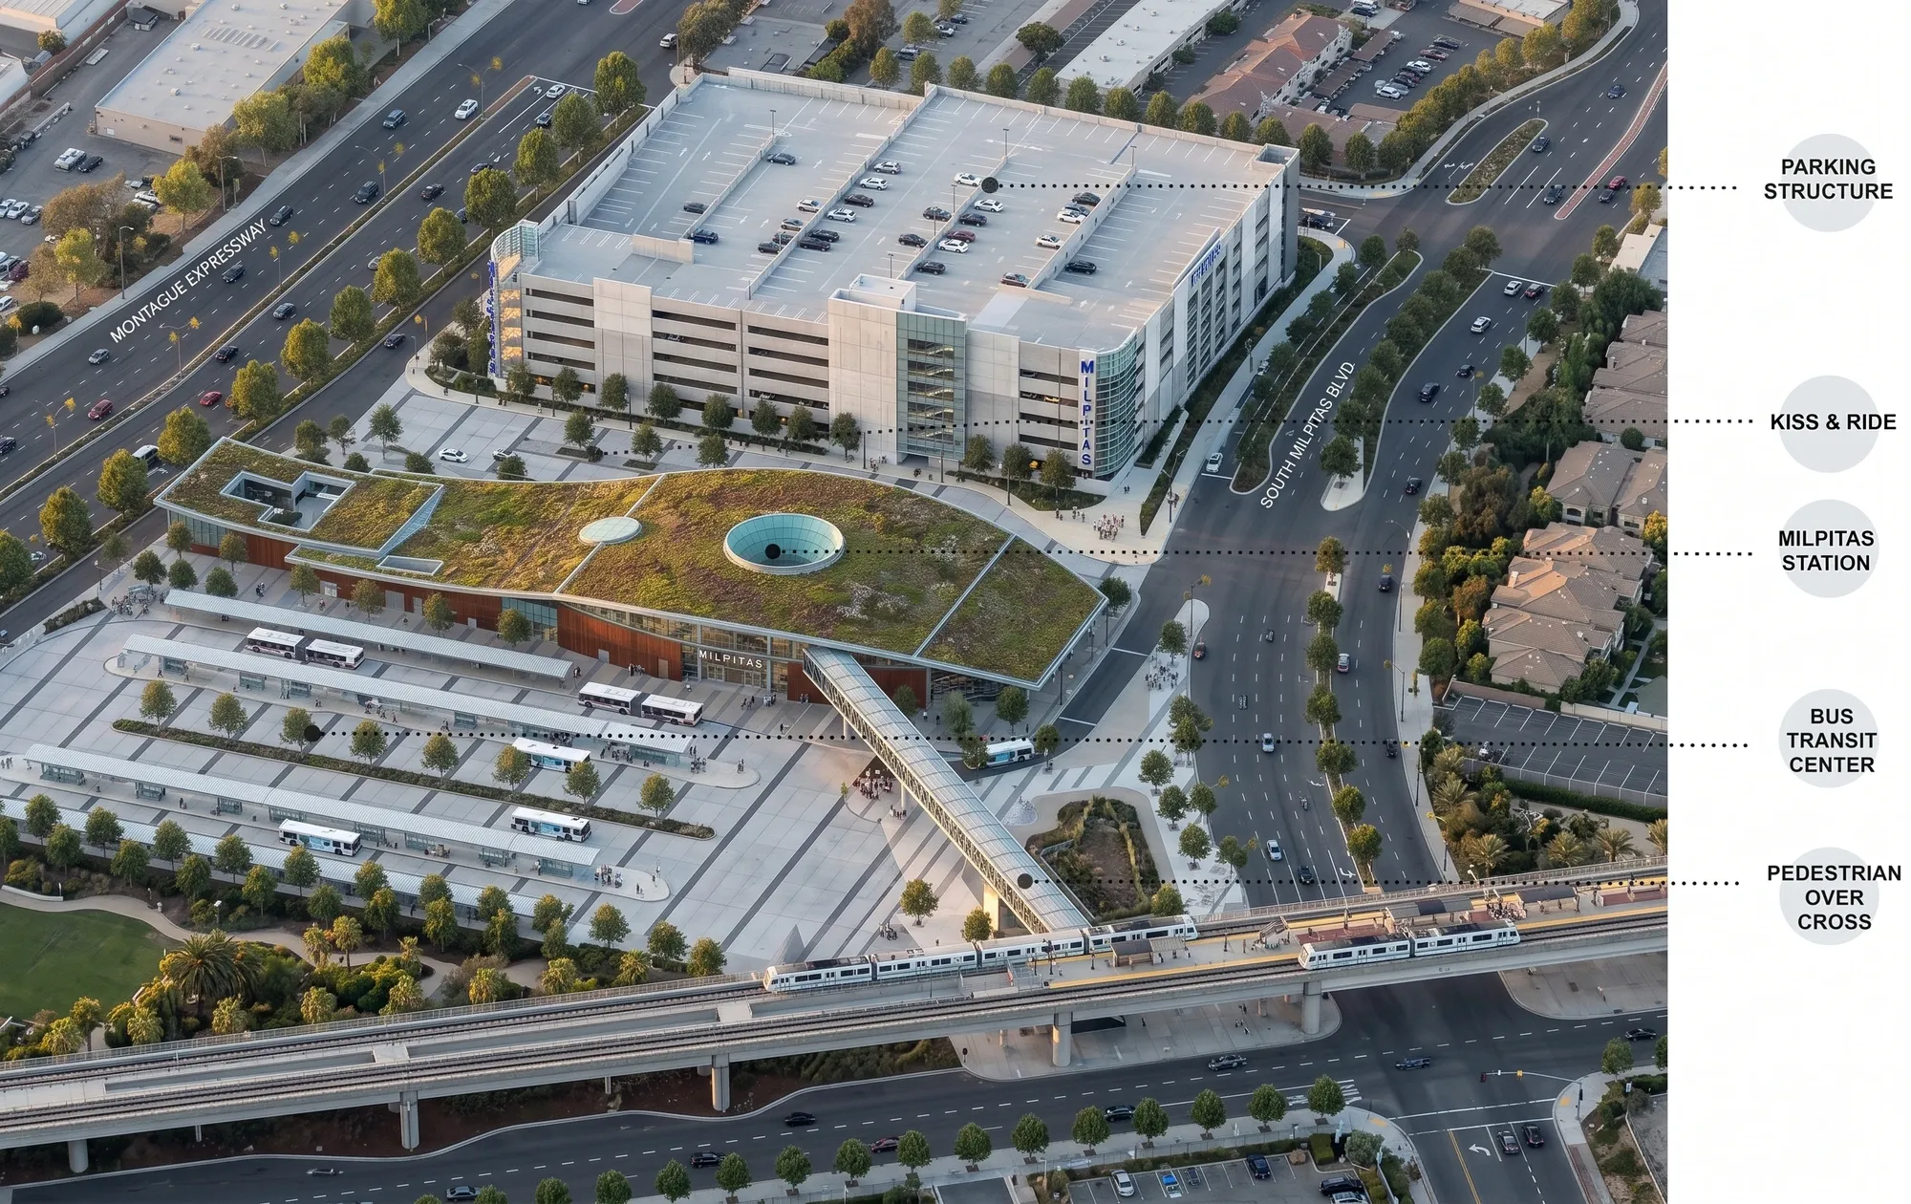
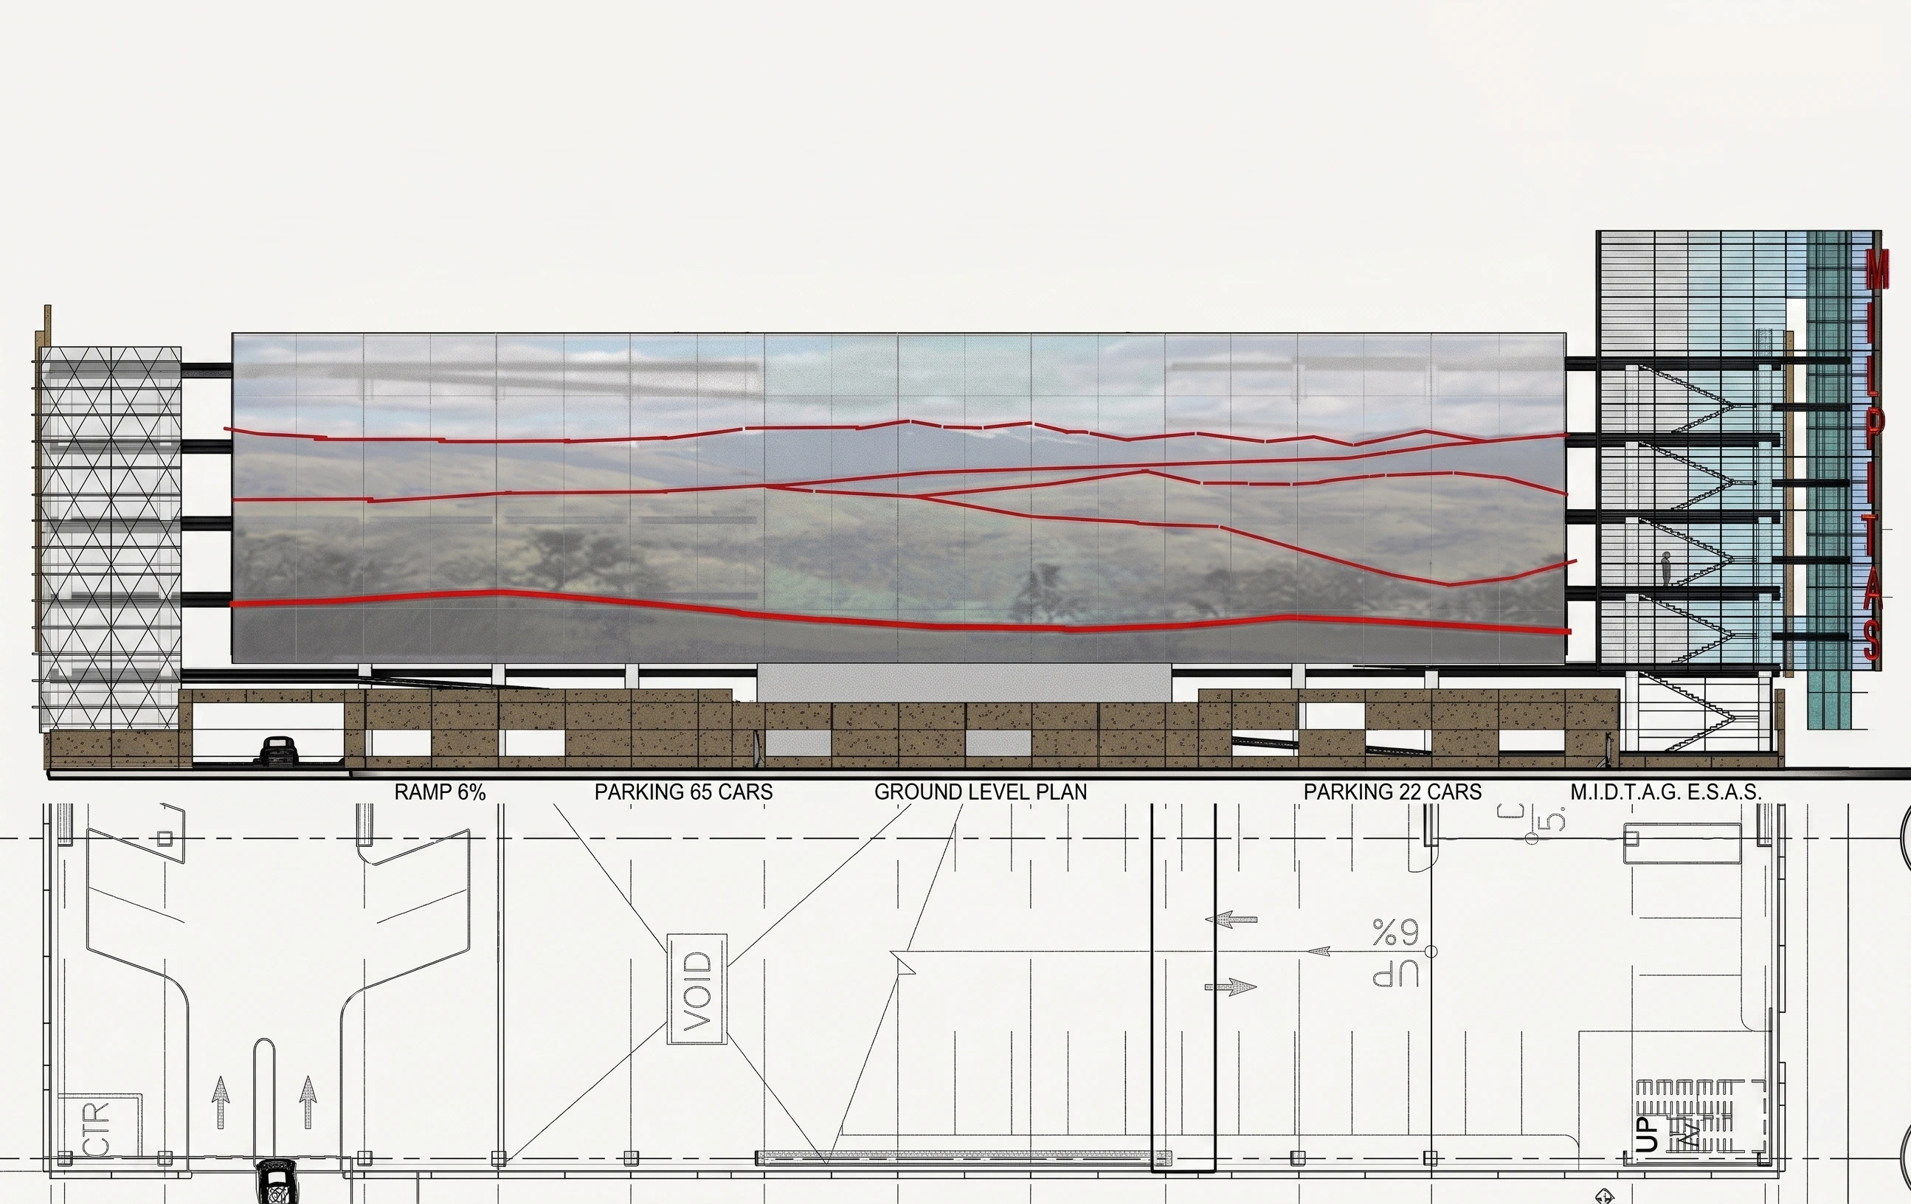
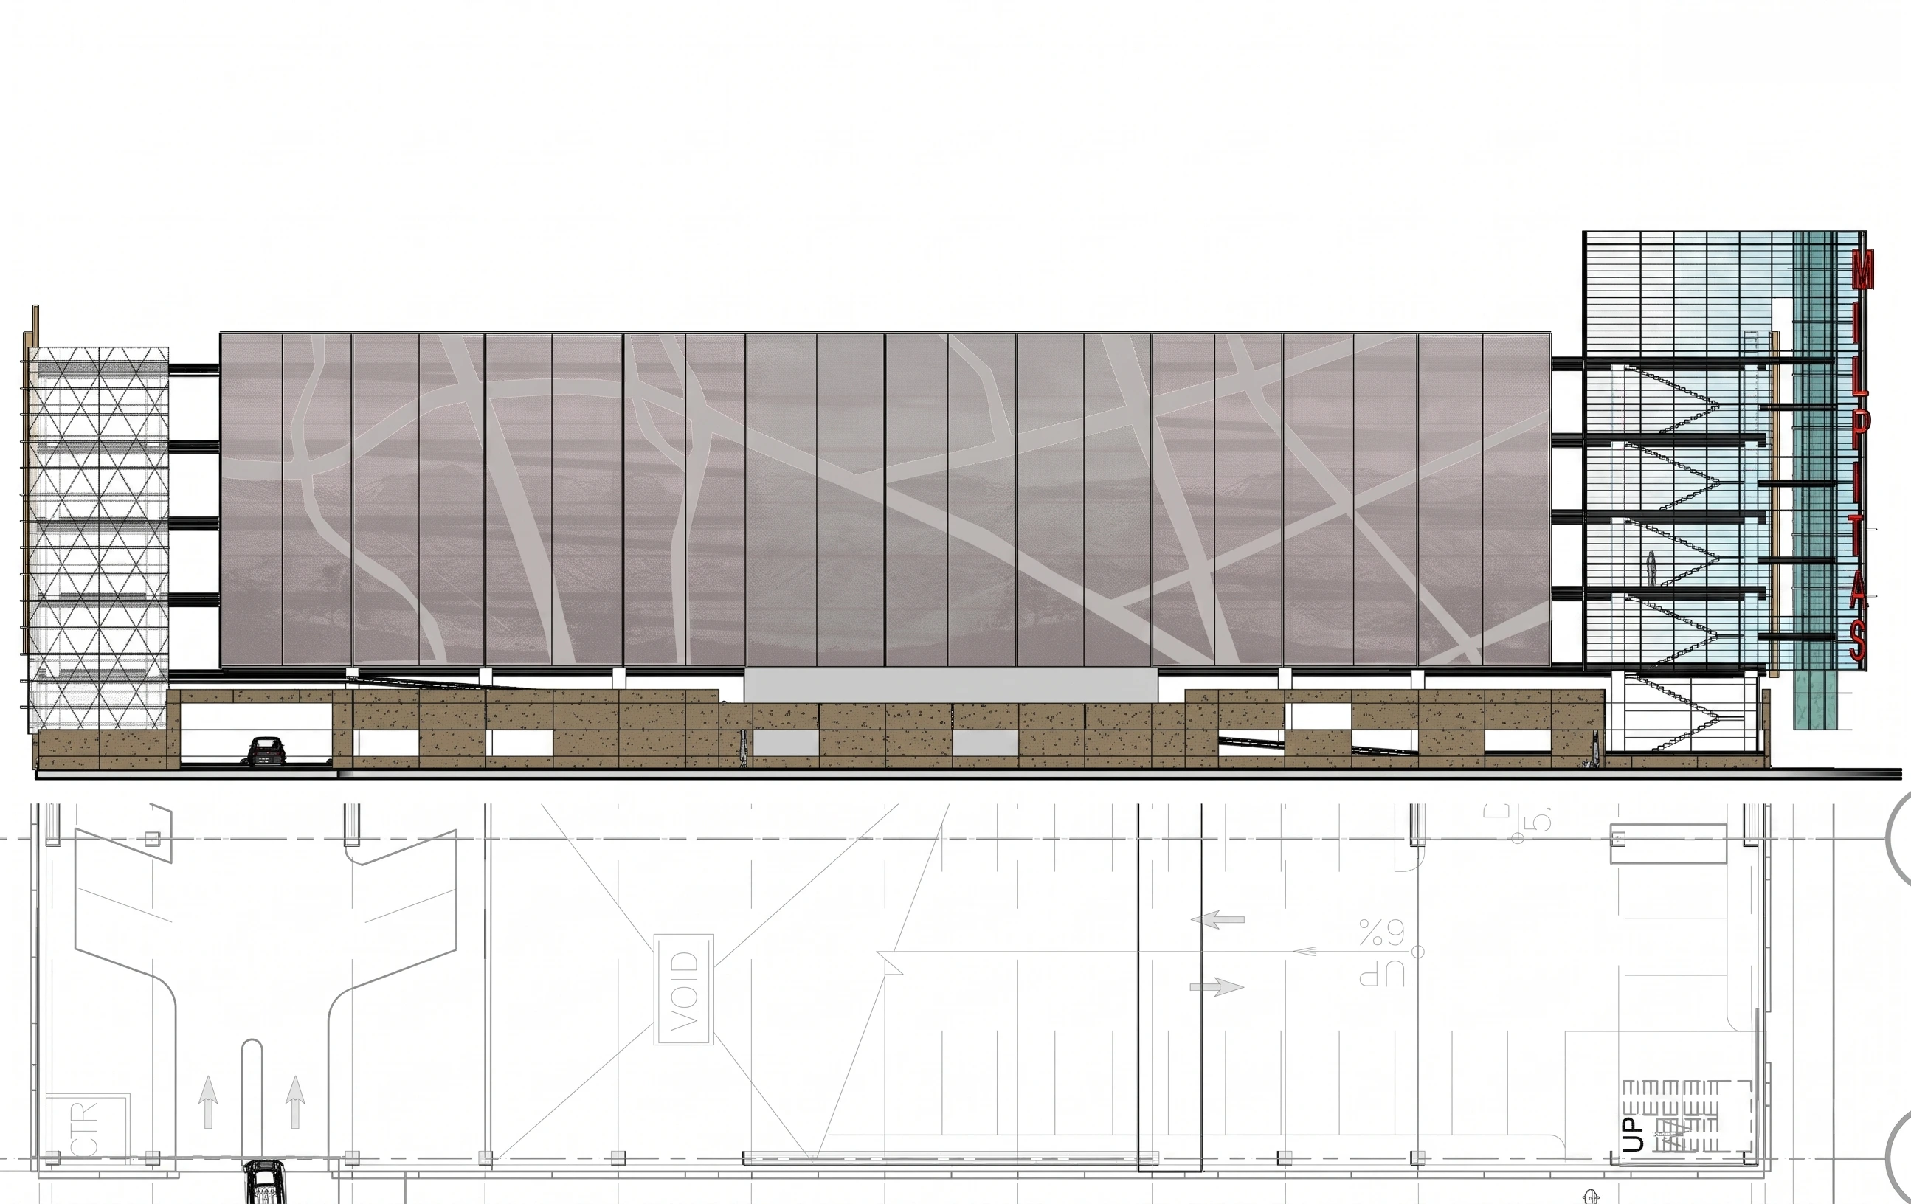
CA undertook a Master Plan to reevaluate the new parking facilities and circulation for the Milpitas BART station. We resited an eight-story garage adjacent to the transit hub, with multiple entry points and designed a curving metal screen wall, evocative of the surrounding hillside. The project included the design of public furniture, benches, walkways and canopies to fit within the existing vocabulary of the station.
Every project starts with an honest read of the site and the existing building — before you commit.
Start a conversation