
The question every owner eventually faces
You've outgrown your space, or you've found a building. Now the real question: do you transform what's already there or build new? The instinct is to treat this as a cost question. It isn't — it's a question about time to open, cost certainty, carbon, and whether the building will actually serve the way it will be used. The honest answer is that neither path wins automatically. What follows is how we structure the comparison so an owner, a board or a developer can decide with open eyes.
California changes the math in three ways. Environmental review under the California Environmental Quality Act (CEQA) shapes the approval path. Seismic risk is a design condition everywhere in the state, not an exception. And a layered set of codes — the California Building, Existing Building, Fire, Energy and Green Building Standards Codes — decides what an existing building must do before it can take on a new use. The principles below apply to offices, retail, housing, labs, clinics and community buildings alike. We give schools extra attention because their calendars, occupancy rules and review paths make the decision both more consequential and more time-sensitive.
Who reviews the project?
The review path depends on what you are building and for whom — and it can matter as much as the building itself.
Throughout this piece, “local jurisdiction” means the city or county that will issue your permit. Practices differ from one jurisdiction to the next, which is one more reason the first step is always a conversation with the people who will review the work.
Two scenarios, one program
To compare fairly, we hold the program constant and vary only the building. Whether it is a school, a clinic, an office or an apartment building, the test is the same: the same users, the same space needs, the same quality target.
Same program, same site, same quality target. Everything below flows from that apples-to-apples footing.
Lens 1 — Schedule
Why it matters. In California, the calendar is set less by construction than by approvals. Two phases dominate: entitlement, where land-use approval and environmental review under CEQA can range from a ministerial sign-off to a discretionary hearing; and permitting, where the building department coordinates fire, planning, utility and health reviews. The path that minimizes discretion and unknowns opens first.
A school has a hard deadline: opening day. A building that misses the start of the school year can cost a full year of enrollment and tuition, not a few weeks. Public districts must also plan around DSA review, and every school has to schedule construction around the academic calendar — summer windows, phased work on a live campus, and move-in before students arrive. That is why we model the school year, not just the construction duration.
Reuse is usually first to open — a cleaner environmental path, no demolition entitlement, and construction inside a known shell — with its schedule risk concentrated in what the building hides. New construction on a green site is more predictable but slower to start, because entitlement and brand-new infrastructure precede any vertical work. The single factor that can flip the verdict is historic status.
Lens 2 — Cost
Why it matters. Construction costs vary widely across California — between the Bay Area, Los Angeles, San Diego and the Central Valley, and from one year to the next — so the right lens is cost per square foot and per user, with an honest uncertainty band, not a single number. Reuse and new differ not only in amount but in confidence.
In a typical new institutional building, three buckets carry ~80% of the contract: structure, envelope and foundation (~29%), full mechanical, electrical and plumbing (MEP) systems (~30%), and interior finishes and partitions (~21%) (industry cost data, 2026). This is the key to the reuse math: reuse lets you avoid much of the 29% structure-and-shell bucket, but you still pay for much of the 30% MEP bucket, because existing systems have to be evaluated for condition and capacity, and whatever cannot serve the new use is replaced — often most of it. That's why reuse savings are real but never total.
Working ranges for a sound existing structure (reuse) versus a ground-up building on a green site. Actual costs vary by region, program and market conditions.
The ranges above are working figures for comparison, not quotes. Published comparisons often report more modest savings for adaptive reuse, roughly 10–25% below new construction when the existing structure is sound — and a higher contingency for the unknowns offsets part of the difference. Add ~12–20% soft costs to either path.
Schools are designed for children, which raises the bar. Larger school buildings are assigned a higher seismic risk category than ordinary offices or retail, so an existing building has to be evaluated against a stricter performance target. Group E occupancy also brings its own egress, fire-protection and accessibility requirements. For public schools, state standards add a further layer. We treat these as line items to price early, not surprises to discover late.
When the shell is sound and the utilities are already there, reuse usually wins on total cost — you don't buy the most expensive component, the structure, twice, and on a green site new construction also shoulders the full infrastructure bill. But reuse carries a wider band: a bad seismic or hazmat discovery can erase the advantage. New construction costs more at the baseline and buys certainty. The decision turns almost entirely on the measured condition of the existing building — which is why we treat due diligence as the heart of the work, not a formality.
Lens 3 — Sustainability
Why it matters. Sustainability runs on two clocks. Embodied carbon is spent once, up front, in materials and construction. Operational carbon accrues over decades of use. Reuse and new trade these against each other, and California layers on its own rules — the Energy Code (Title 24, Part 6), the California Green Building Standards Code (CALGreen), and in many cities local “reach codes” that go further, including electrification requirements for new buildings.
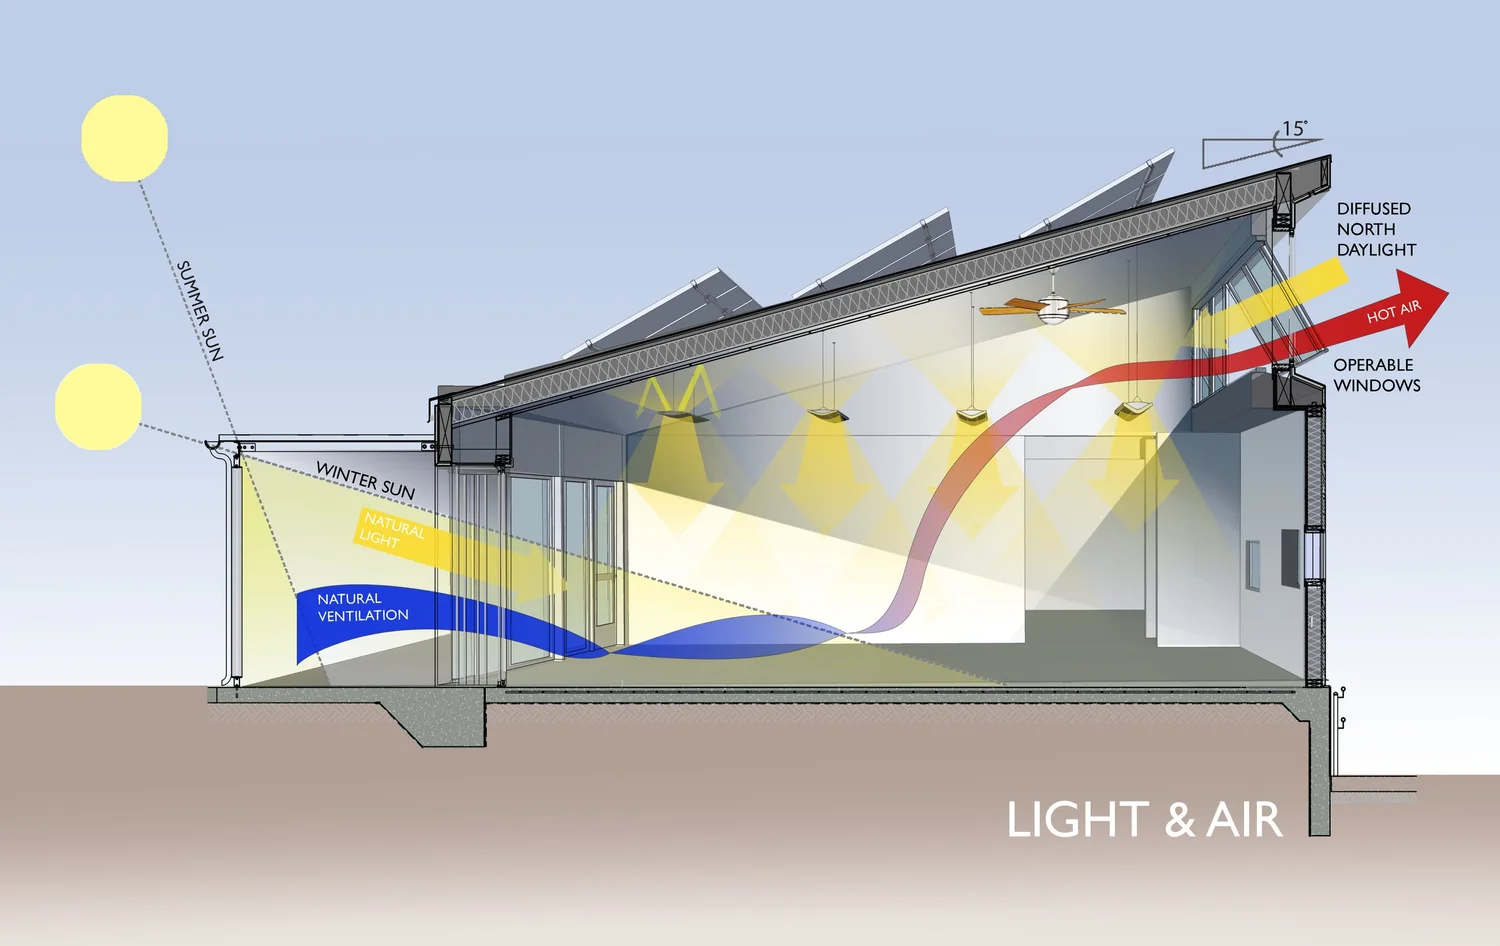
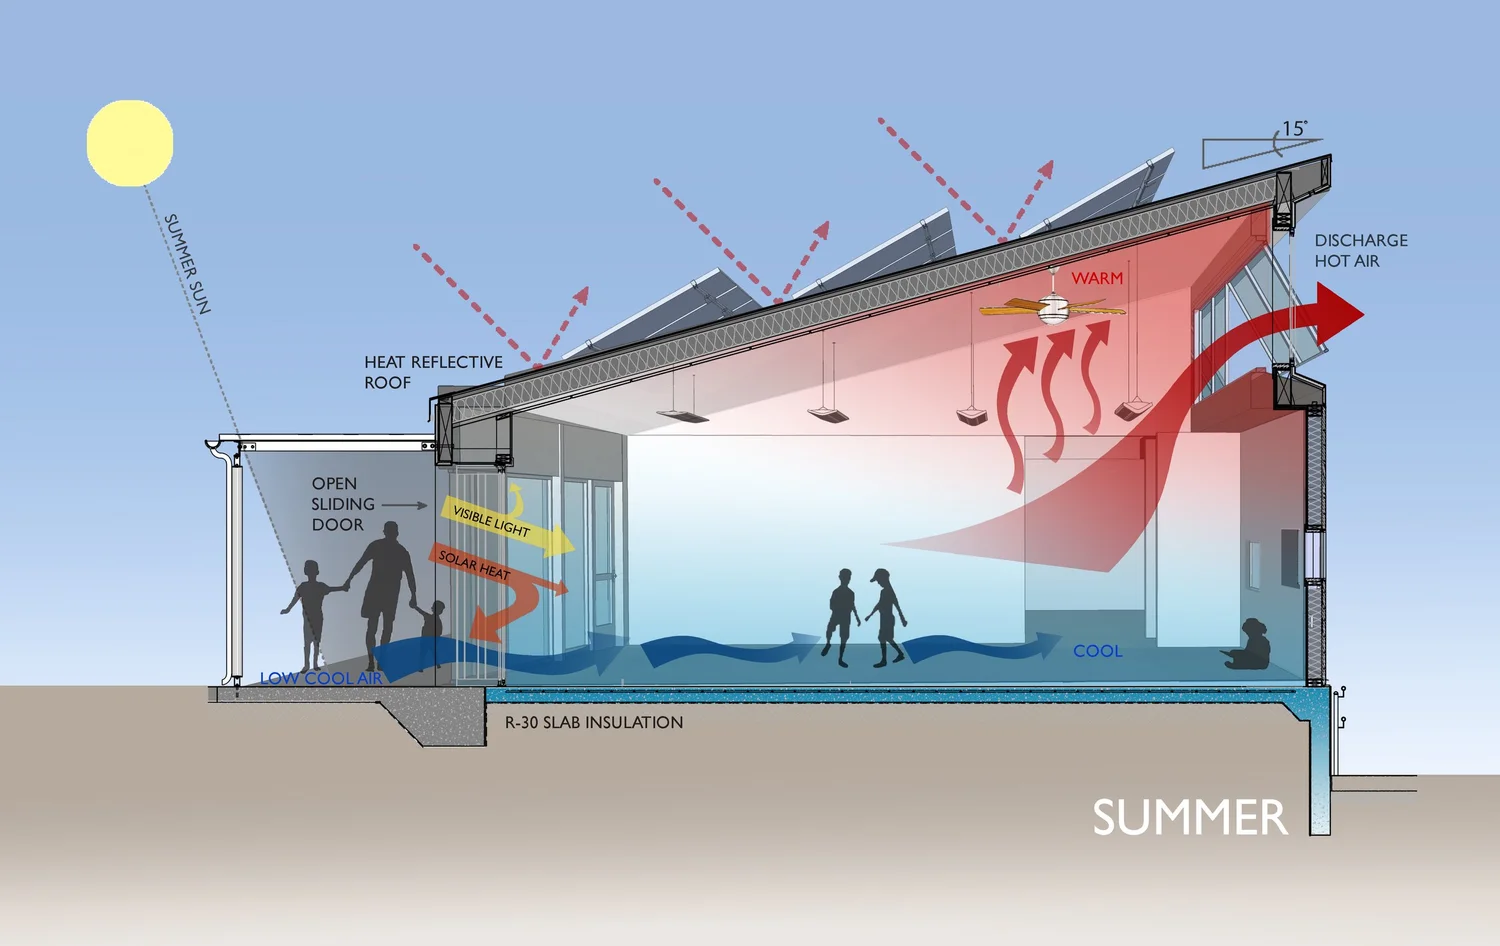
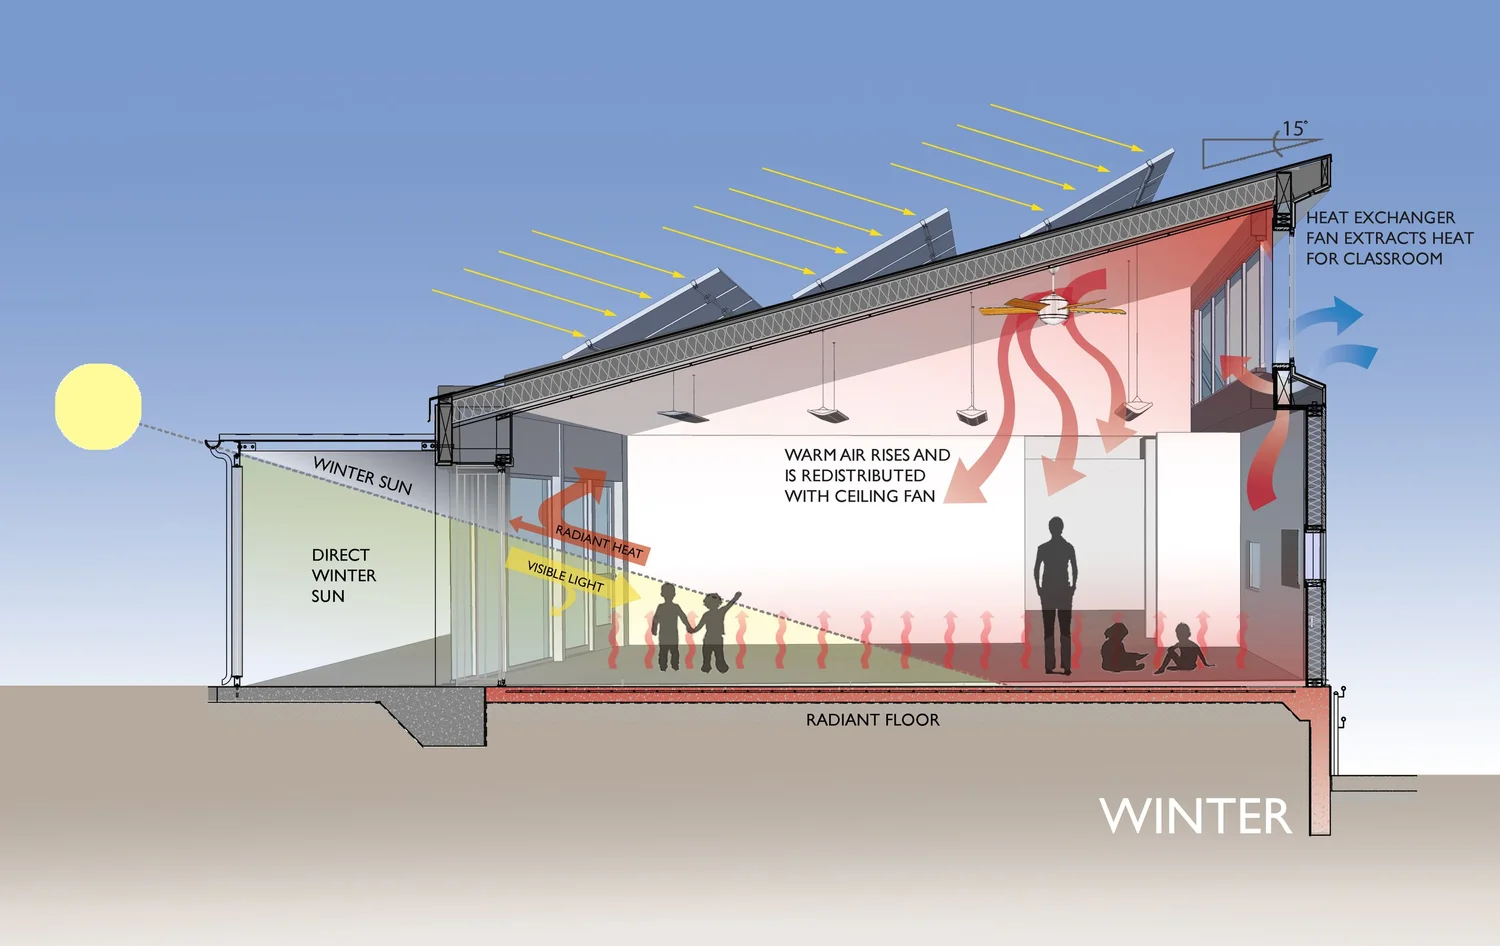
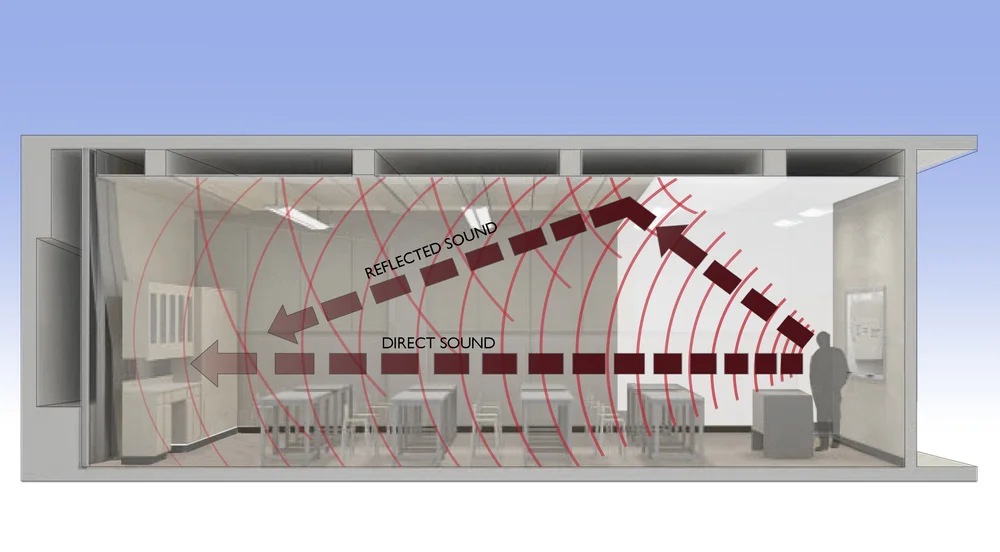
Schools have a second audience: students. A building that is reused, daylit and visibly low-carbon becomes part of the curriculum — and for many school communities the story of keeping an existing building out of the landfill matters as much as the energy bill. Healthy indoor air, daylight and acoustics are performance targets in their own right, and an existing shell does not always make them easy. We test them early, in both scenarios.
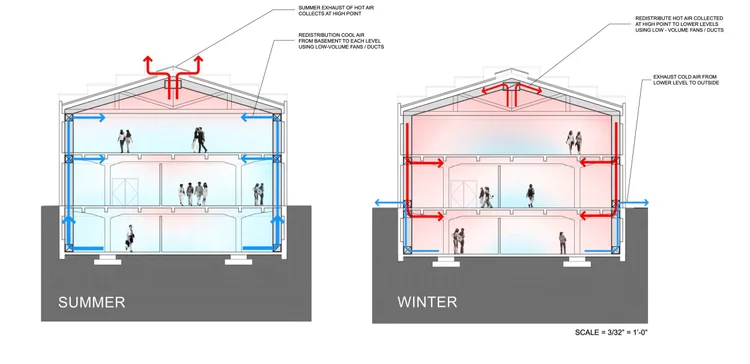
Reuse wins decisively on embodied carbon and waste — the near-term climate impact and the story that resonates most with a mission-driven community. New construction can pull ahead on long-run operational efficiency. Over a full life-cycle view, reuse usually leads when near-term emissions are weighted appropriately — and the credible version of this argument names the operational trade-off rather than hiding it. “The greenest building is the one already built” is true most of the time, and we'll tell you honestly when it isn't.
Why schools are a special case
Every building type has its own constraints, but schools combine several that rarely appear together:
- A fixed opening dateEnrollment and the academic calendar set the deadline. A late building is not a delayed project; it is a lost year.
- A demanding occupancyGroup E brings stricter egress, fire protection, accessibility and, for larger buildings, a higher seismic standard than a typical commercial building.
- Work around live useMany schools stay open during construction, so phasing, noise, safety and access are design problems, not just contractor problems.
- A different review pathPublic schools go through the Division of the State Architect; private schools through the local building department. The path changes the schedule and the strategy.
- A building that teachesDaylight, acoustics, flexible rooms and outdoor space are part of the program. A cheaper, faster building that compromises how children learn is not a win.
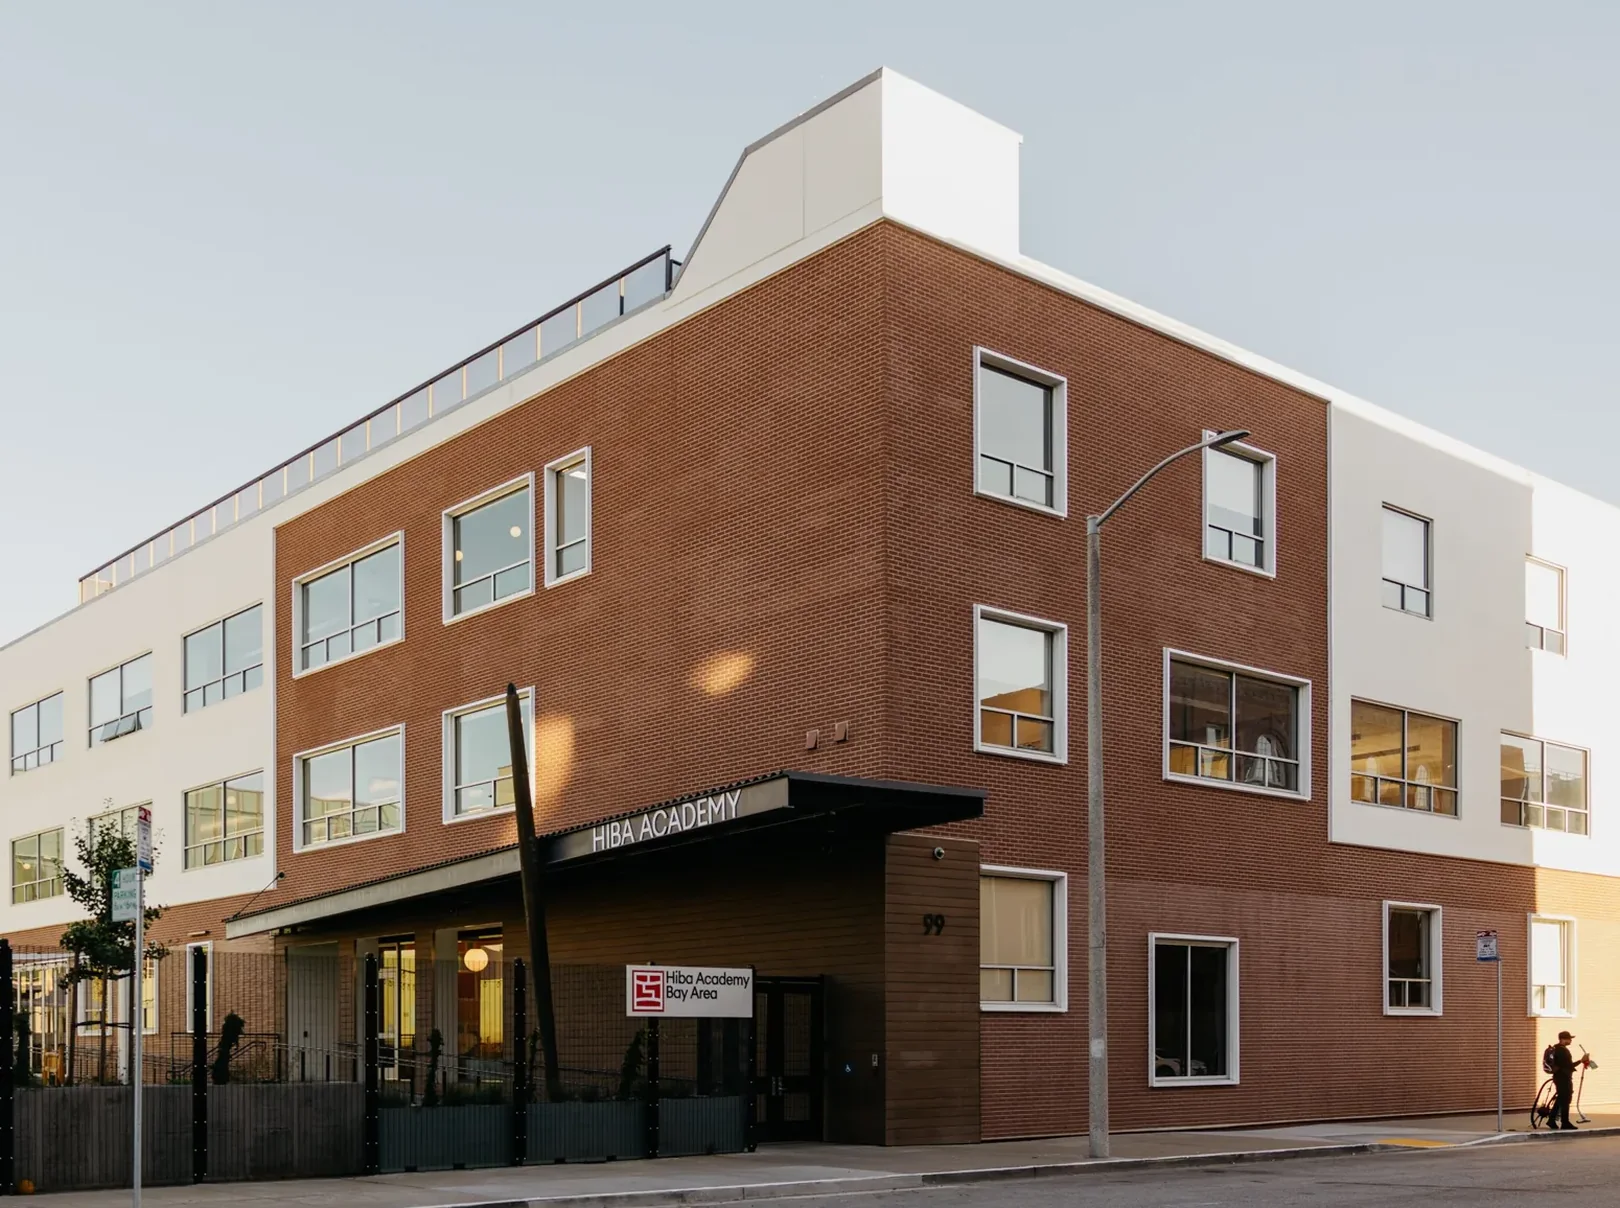
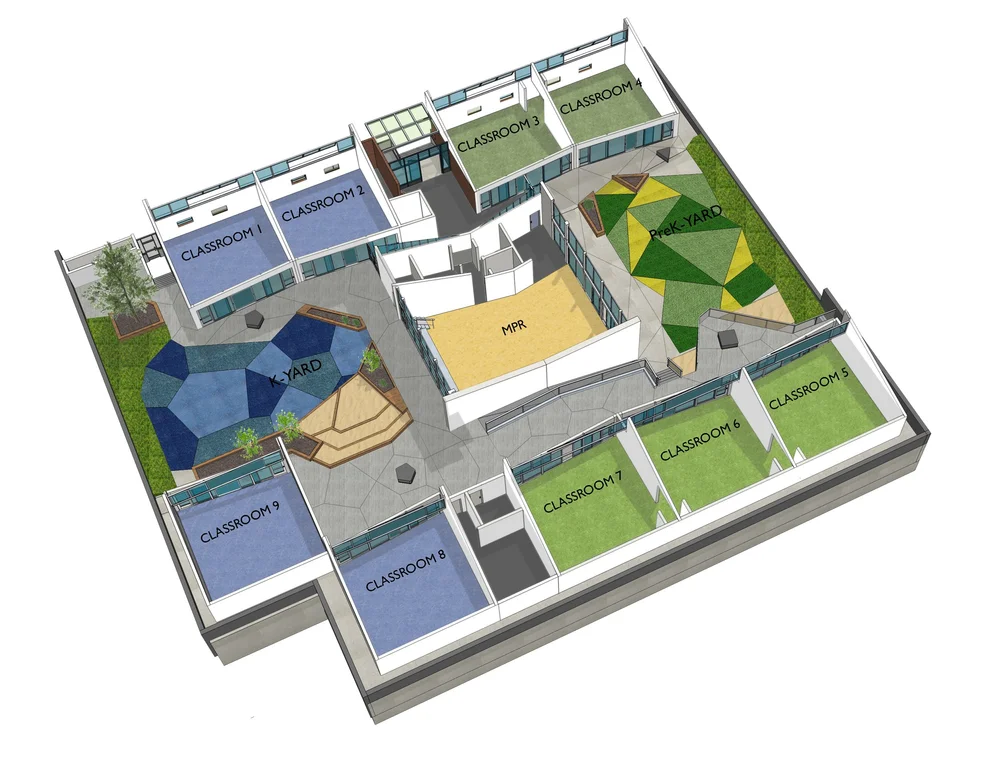
These are the conditions behind our work converting existing buildings to schools, including Hiba Academy Bay Area, a change-of-occupancy conversion from business to educational use, and phased renovation on live campuses such as the International School of San Francisco.
The honest caveats
Reuse is not automatically cheaper or greener, for a school or for anything else. It stops being the better answer when:
- The change of use is harder than it looksMoving to a new occupancy — from office to school, say — brings structural, egress, fire-protection and accessibility requirements that the building was never designed for. It has to be evaluated in depth, not assumed.
- The building is a historic resourceSchedule and cost both rise, and the schedule verdict can flip.
- The structure is compromisedSeismic deficiency or poor condition erodes the cost and carbon advantage.
- The shell can't serve the new useFloor-to-floor heights, egress, daylight, or the construction type may make conversion impractical.
- Site hazards add costFlood, fire-hazard or geologic conditions on the site can change the economics of either path.
- The program doesn't fit the shellA cheaper, faster, greener building that compromises how the space is used is not a win.
Naming these openly is the point. The value we add is not a preordained answer — it's a rigorous read of this building against your program, so the decision is grounded rather than hopeful.
How CA Architects runs the study
- Develop the programCapacity, spaces, adjacencies, growth horizon — as the constant.
- Due diligence on the existing buildingStructural and seismic, hazmat, MEP, envelope, construction type, occupancy and code gap, accessibility.
- Map the approvalsLand-use and CEQA pathway, historic screening, and the building, fire, utility and health reviews that apply — plus DSA for public schools.
- Model schedule and cost as rangesRisk-adjusted, normalized per square foot and per user, each with an uncertainty band.
- Model carbonA comparative embodied and operational assessment (we use recognized tools such as Architecture 2030's CARE estimator).
- Decide togetherA weighted matrix with the two or three variables that would change the recommendation, so leadership owns the trade-offs.
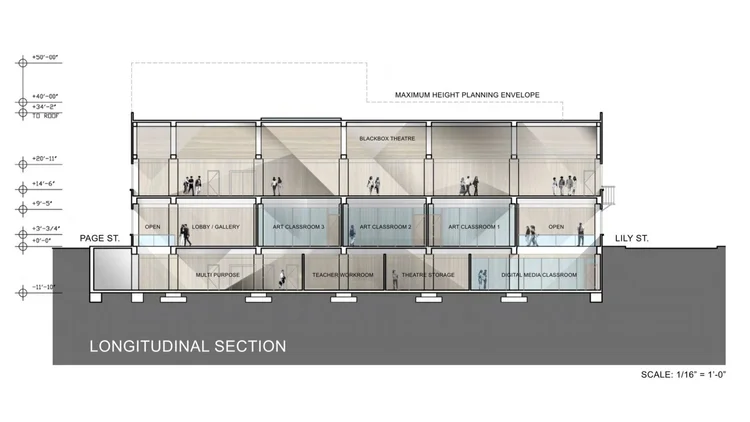
The result is a clear, defensible answer to “reuse or build new?” — and, just as important, the reasoning a board, a lender or an owner needs to stand behind it.