A small studio, outsized work
Who we are, how we work, and the hard problems we've built our practice around — existing conditions, code, occupancy, and phasing a campus that's still operating.
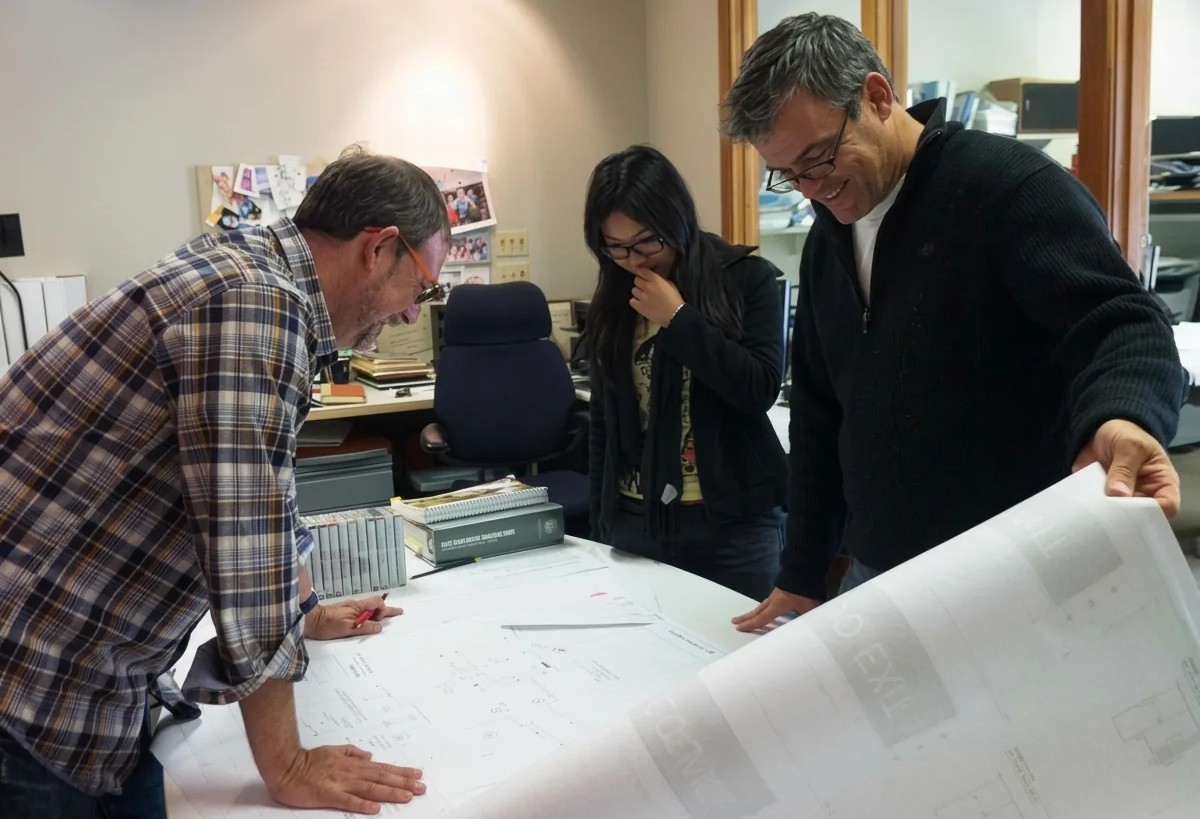
Who we are, how we work, and the hard problems we've built our practice around — existing conditions, code, occupancy, and phasing a campus that's still operating.
Principal-level mentorship and early responsibility — the people who join us take on real projects, not three layers down on someone else's.

Joshua Cohn founded CA Architects in 2004. During his 25+ years of practice he has worked on a variety of challenging and award-winning projects throughout the world, from small-scale residential design work to large, mixed-use commercial projects and major international master plans. Josh has always considered design to be at the center of his approach to architecture; from the beginning programming and concept phase through the construction of the project, the focus is on bringing built form to the design vision. Josh's work has been recognized with numerous awards and publications.
Previously, Josh was an associate with Skidmore, Owings and Merrill, where he led the design efforts on a variety of award-winning projects. As a senior associate with NBBJ Design, Josh led and managed design teams on a diverse range of challenging projects such as the Los Angeles Discovery Center, the Children's Cancer Research Center at the University of Texas, and the Bay Area Veterinary Hospital, as well as a variety of large-scale international projects. The breadth and scope of design projects for which he has been directly responsible provides our clients with a vision that is both compelling and comprehensive.
Josh received both his Master of Architecture and Bachelor of Arts degrees in architecture from the University of California at Berkeley, where he was awarded the prestigious Eisner Prize in architecture. Josh is licensed in the state of California and NCARB, and is a member of the AIA.
Kate Laue is a Certified Passive House Designer (CPHD), LEED AP and architectural designer with more than eight years of experience as a residential designer and seven as a sustainability consultant. She has worked across all stages of the design and construction process, from conceptual design through permit drawings, construction administration, inspection and occupancy, and has consulted for years on passive energy strategies for large-scale higher-education projects.
Her work includes research on prefabricated and panelized housing prototypes at the University of Oregon’s Institute for Health in the Built Environment, and energy modeling and design consultation on higher-education projects such as the University of Oregon Student Recreation Center and Lane Community College Downtown Center (both LEED Platinum). She holds a Master of Science in Architecture (Housing & Urban Design focus, 2023) and a Bachelor of Architecture (2012), both from the University of Oregon, along with Certified Passive House Consultant (2011) and LEED Accredited Professional (2009) credentials. She is proficient in Revit, Rhino, AutoCAD and the Adobe Creative Suite.
Jeronimo Noailles holds a professional degree in Architecture (2017) and a Postgraduate Degree, Specialization in Building Information Modeling (BIM) (2021), both from the Universidad de Buenos Aires (UBA). He specializes in BIM production and construction documentation. He has 9+ years of experience across the full project lifecycle, from schematic design through construction administration, on educational, healthcare, commercial and large-scale residential projects.
His work focuses on Revit modeling and construction documents through the SD, DD, CD and CA phases, and on coordination with multidisciplinary teams, keeping models aligned with ongoing design decisions. He works with Revit, AutoCAD, Navisworks, Bluebeam, D5 Render and Photoshop.
Xuetong Zhai is an architectural designer with experience in commercial, residential and public transportation projects. As an Architectural Designer and Project Manager, she managed 15+ residential and commercial projects, including single-family homes, apartments, townhouses, offices, assembly spaces and drive-thru developments, leading each from zoning research and site analysis through schematic design, detail development, construction documents and construction administration, in close coordination with clients, city officials, general contractors and consultants.
She holds a Master of Architecture from the University of Michigan (Taubman College), where her graduate thesis received the “Sensibility for Materials / Tectonics / Models” award, and a bachelor’s degree in Urban Planning from Capital University of Economics and Business in Beijing. She has worked on airport design at the Port of Seattle and on a transportation hub renovation in Beijing, has a strong understanding of codes, and is highly proficient in Revit and Rhino.
CA Architects is a small Bay Area studio doing outsized work — transforming existing buildings and designing new ones for schools and institutions that care about how space shapes learning. If you're drawn to adaptive reuse, sustainability, and education work — and you'd rather own a project than sit three layers down on someone else's — we'd like to meet you.
Send your portfolio